
Our Products
Category G – Standardised Products
Readymade modular houses represent an innovative housing solution where homes are prefabricated and built in sections or modules in a factory setting and then transported to the home site for final assembly.
The readymade homes comes with stylised furnishings, providing a ready-to-move-in solution for clients.

Granny Flats
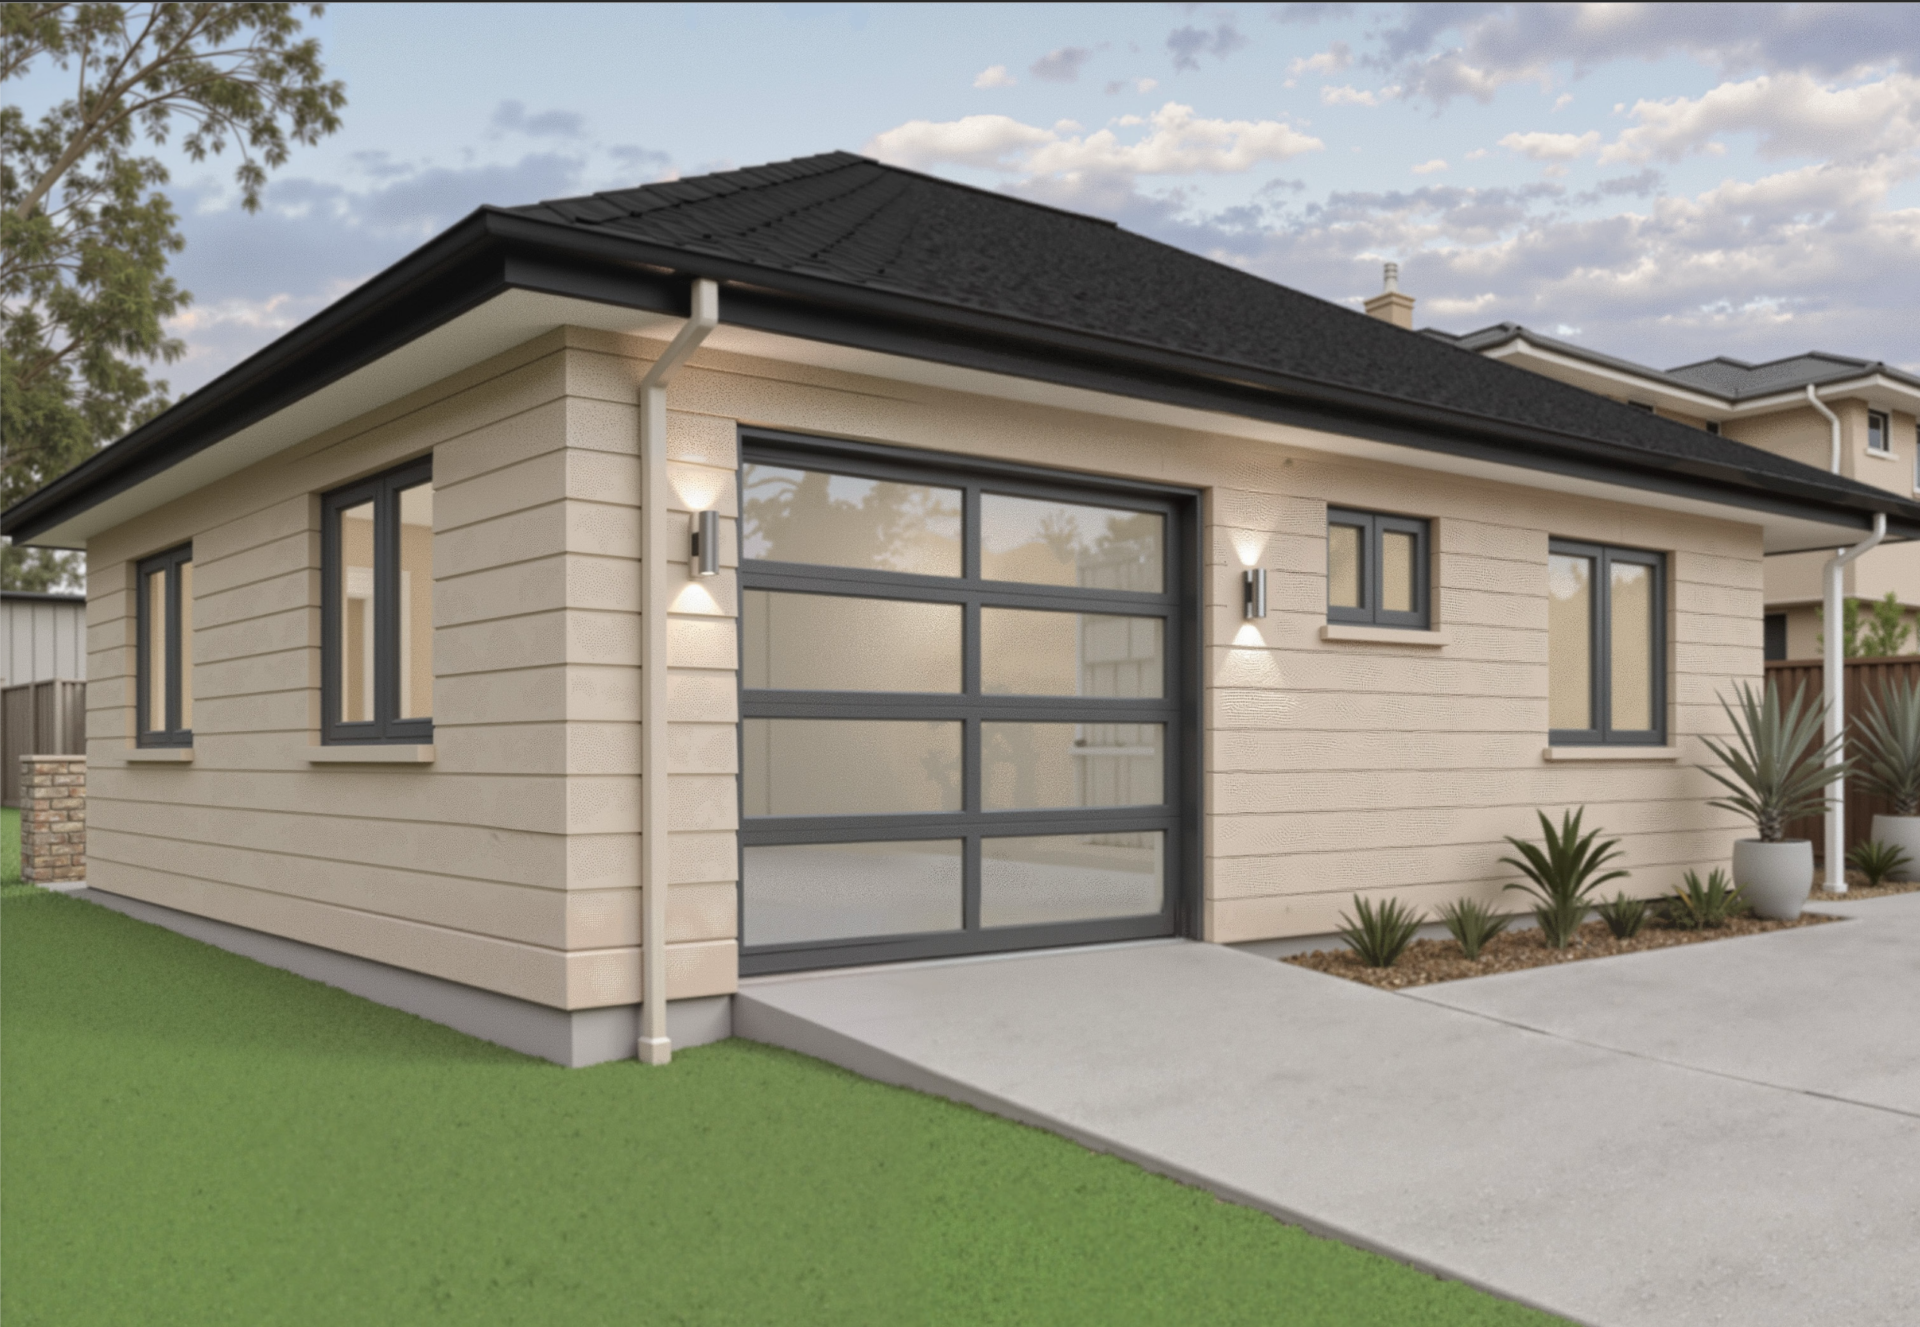
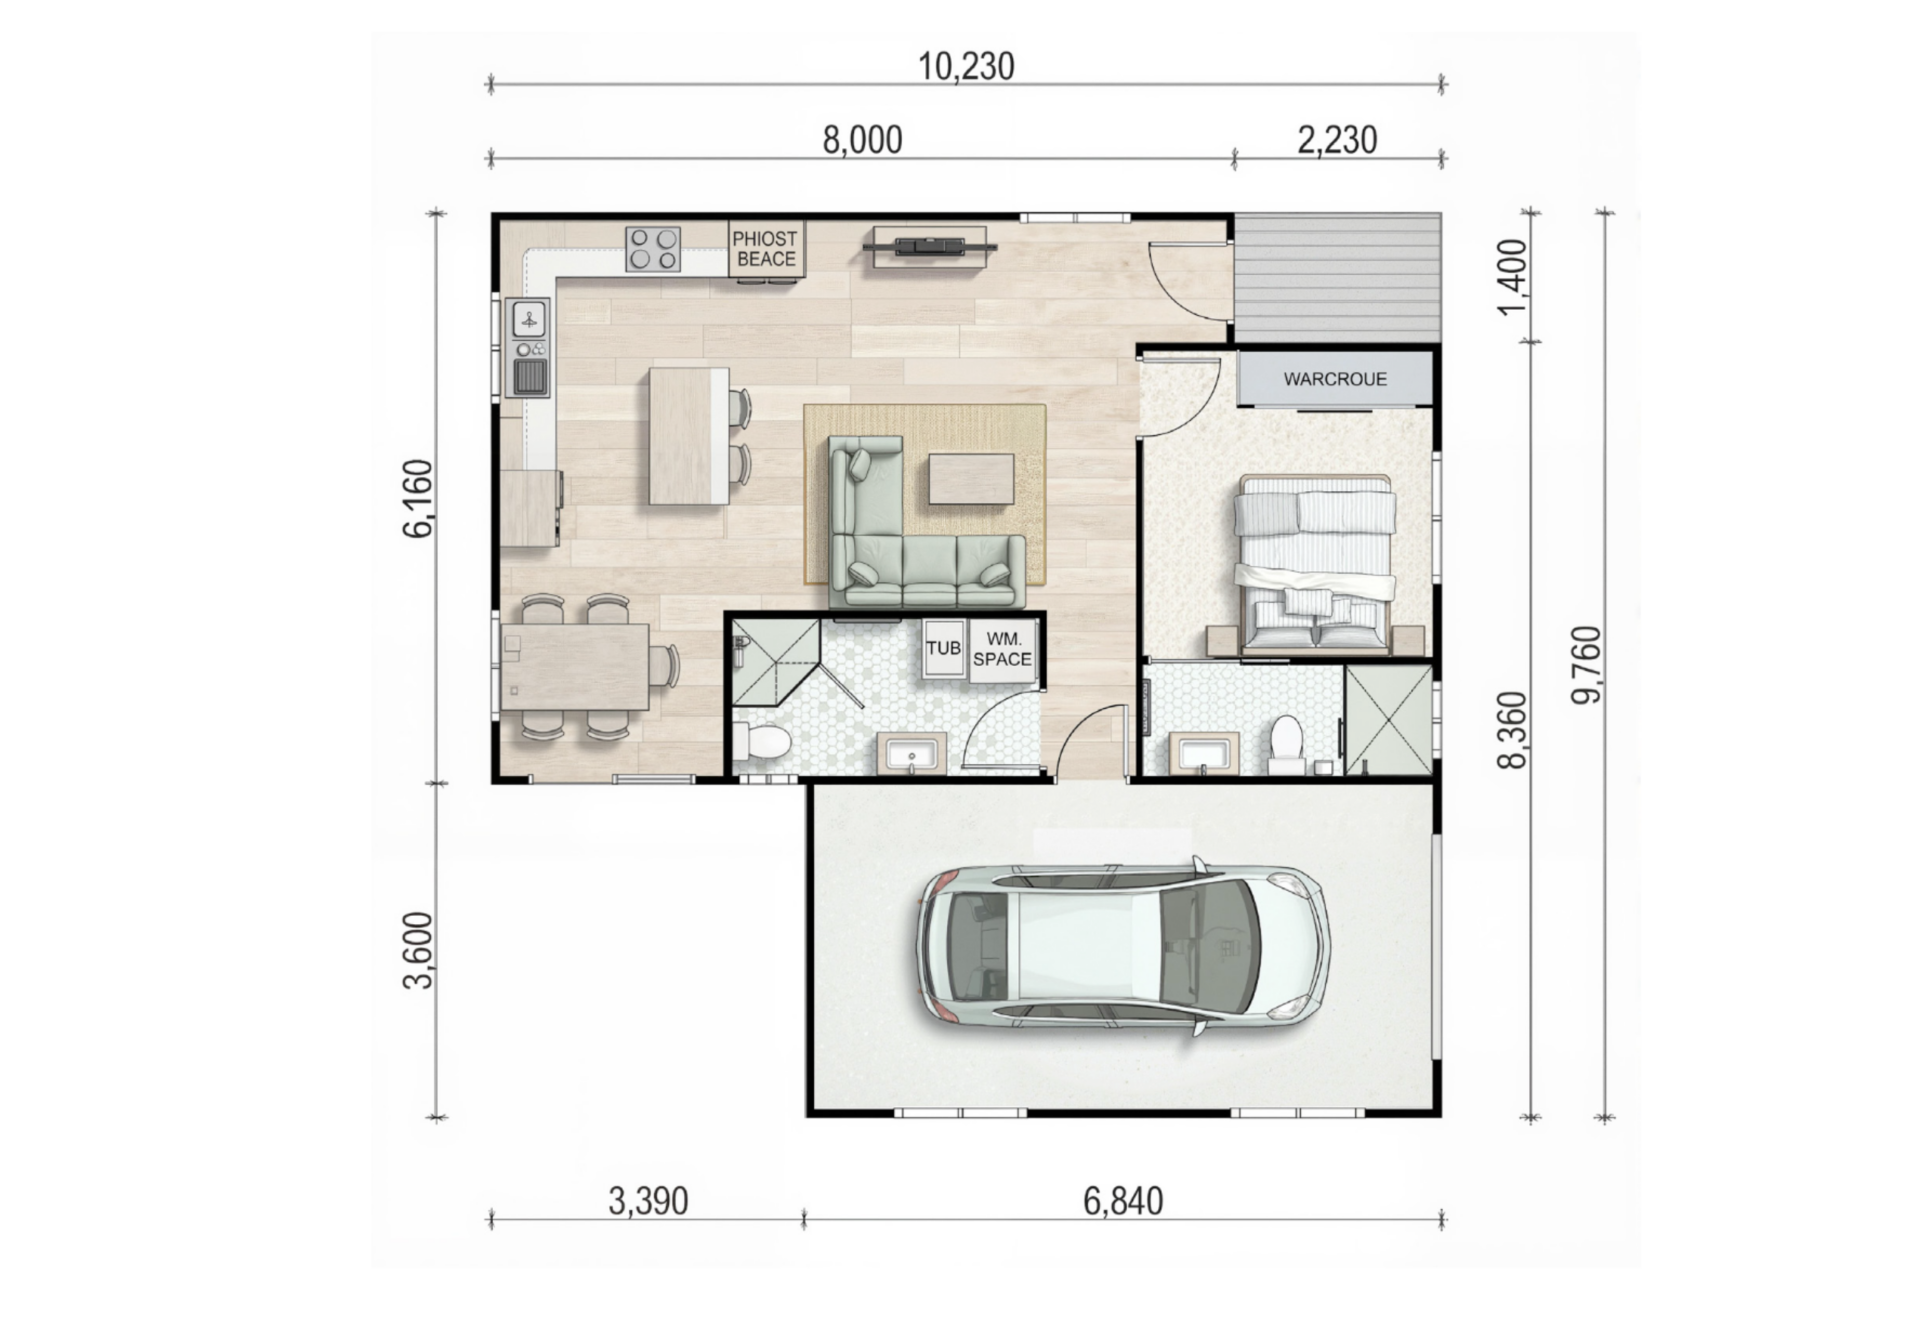
The Nest
Small in scale. Grand in comfort. Compact yet complete. Soft sandstone brickwork, crisp charcoal frames, thoughtful landscaping. Expansive windows flood interiors with light; dusk brings a gentle glow. Covered porch extends living outdoors. Translucent garage panels balance privacy and brightness. In a market chasing square footage, Nest proves true luxury lies in proportion and detail. Your sanctuary awaits.
Overall Width— 9.76m
Overall Length—10.23m
Total Area—68-92m²
68m²(Without Garage)
92m²(With Garage)
One Bedroom and two Bathrooms
Granny Flats
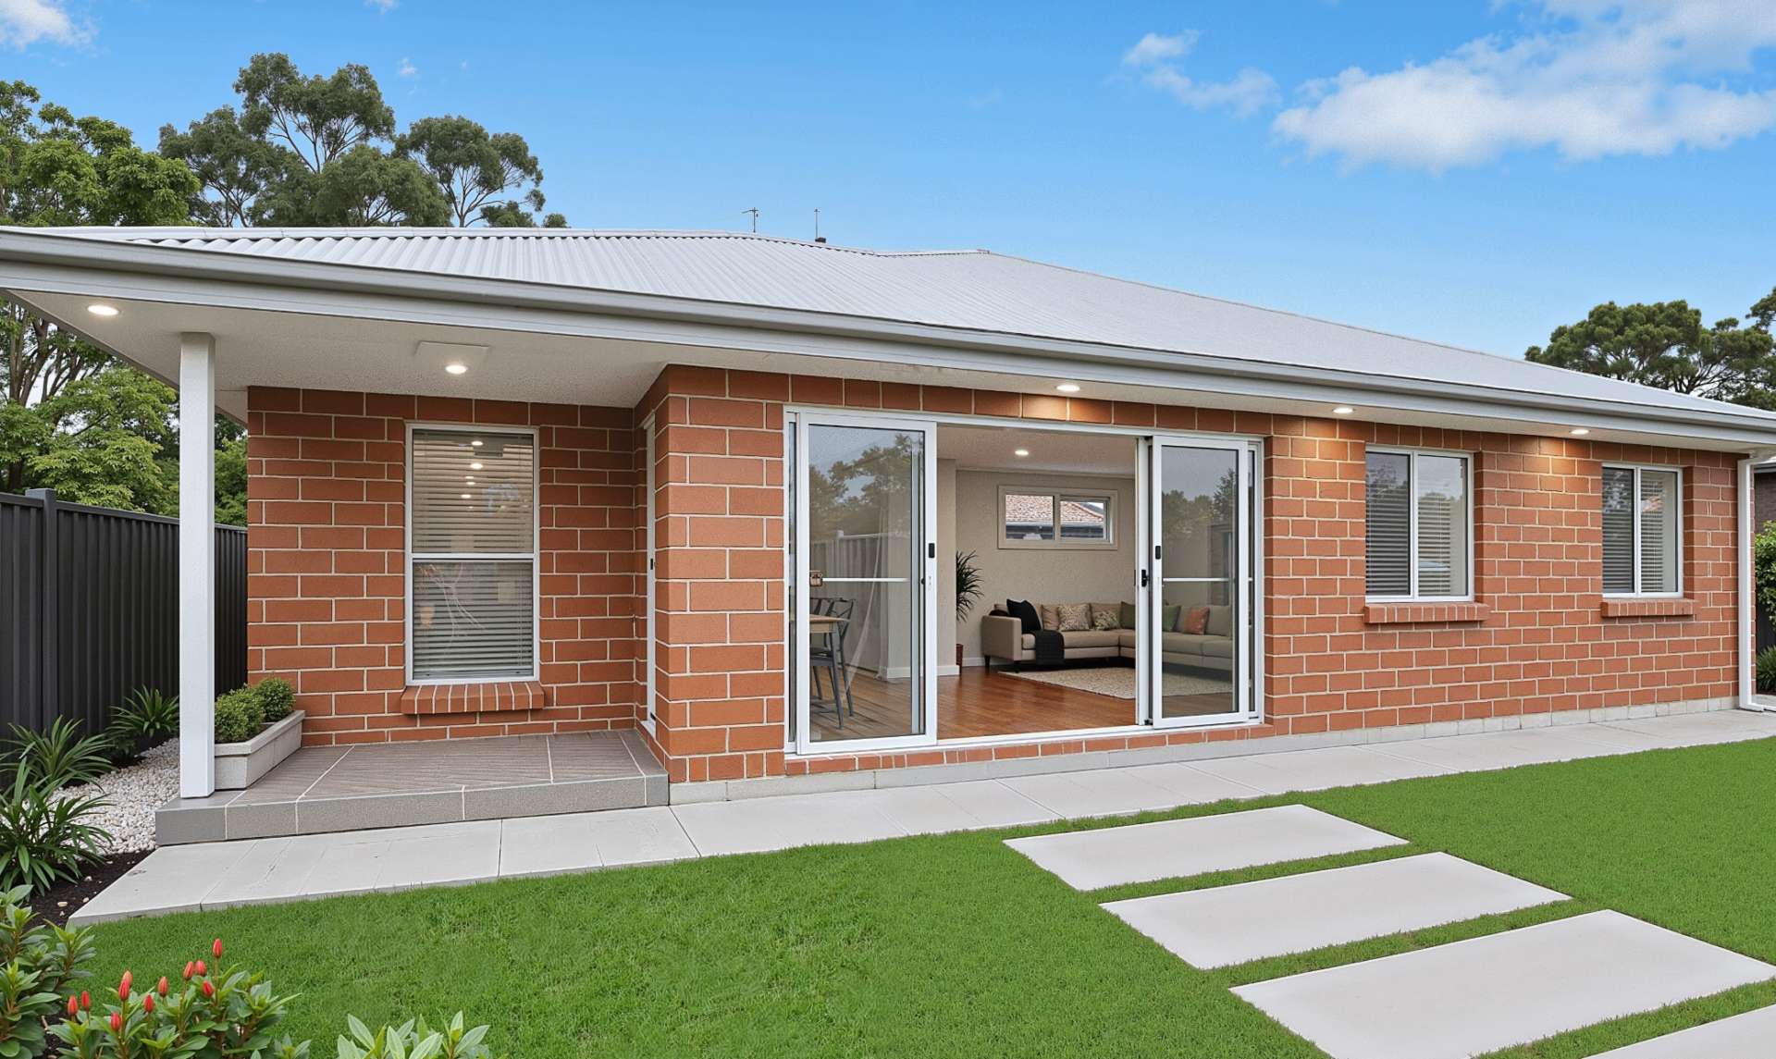
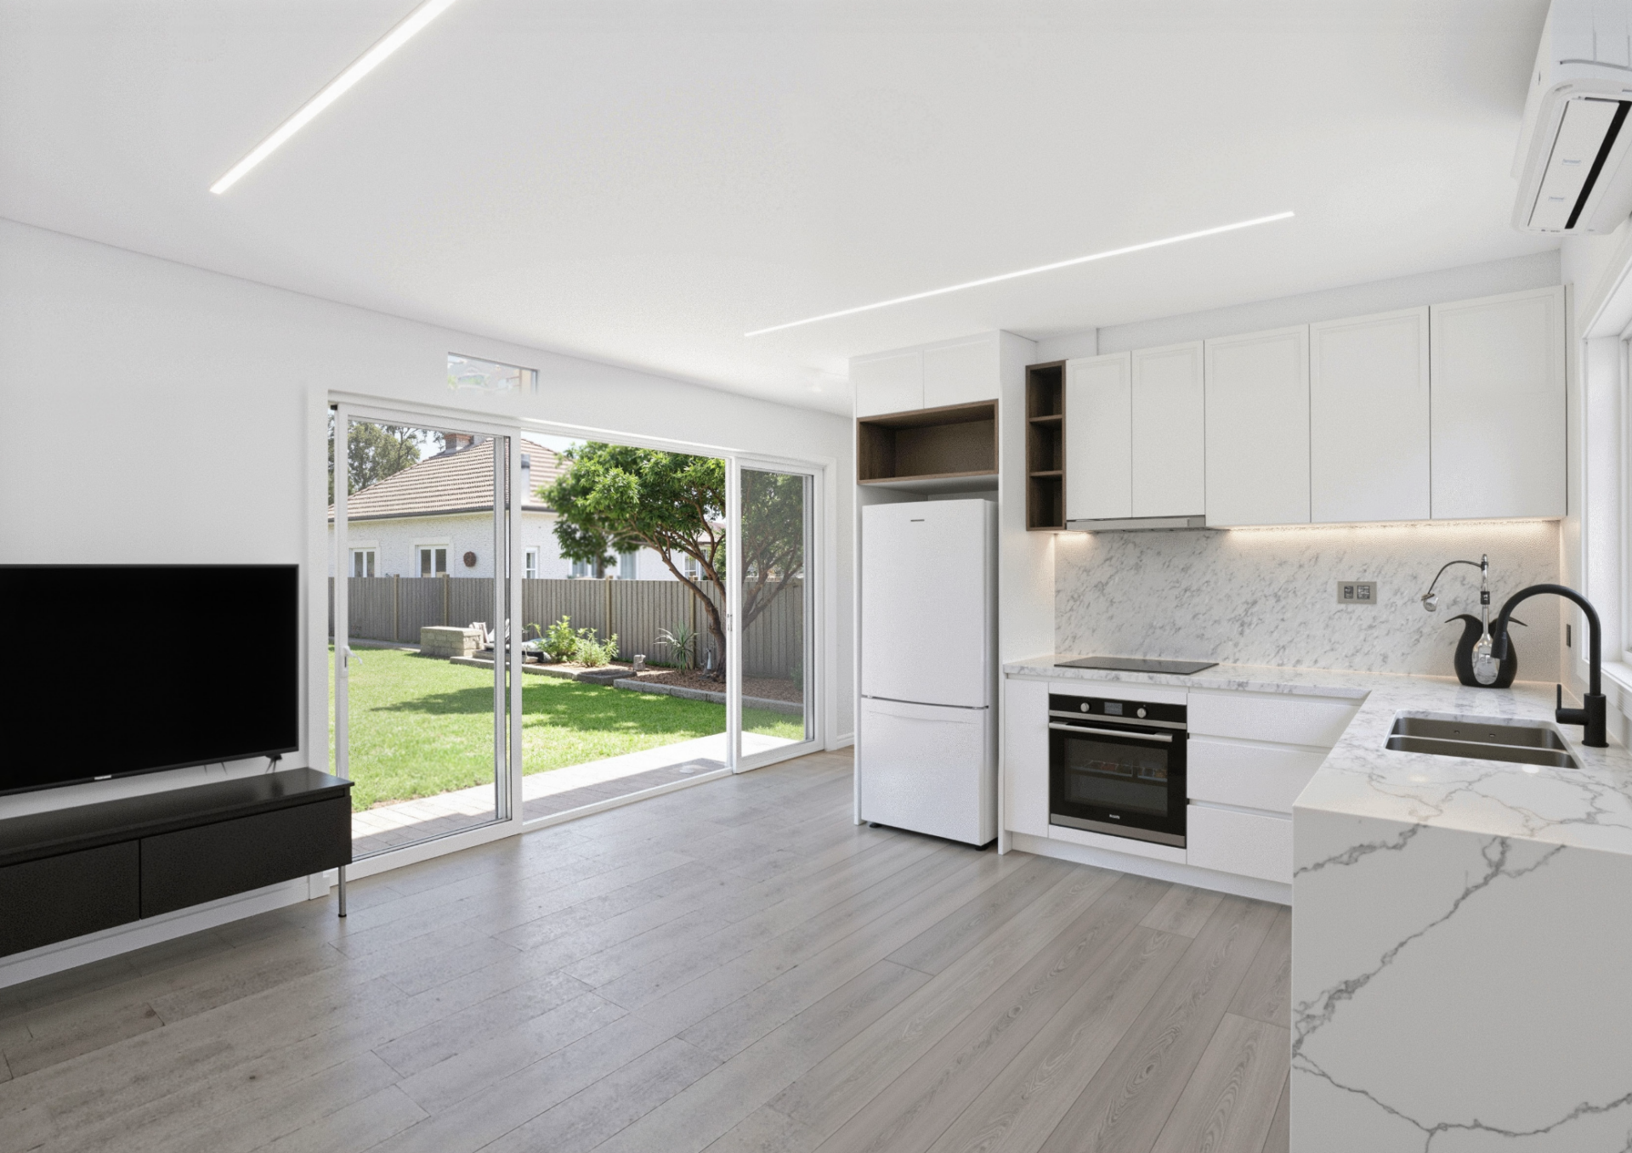
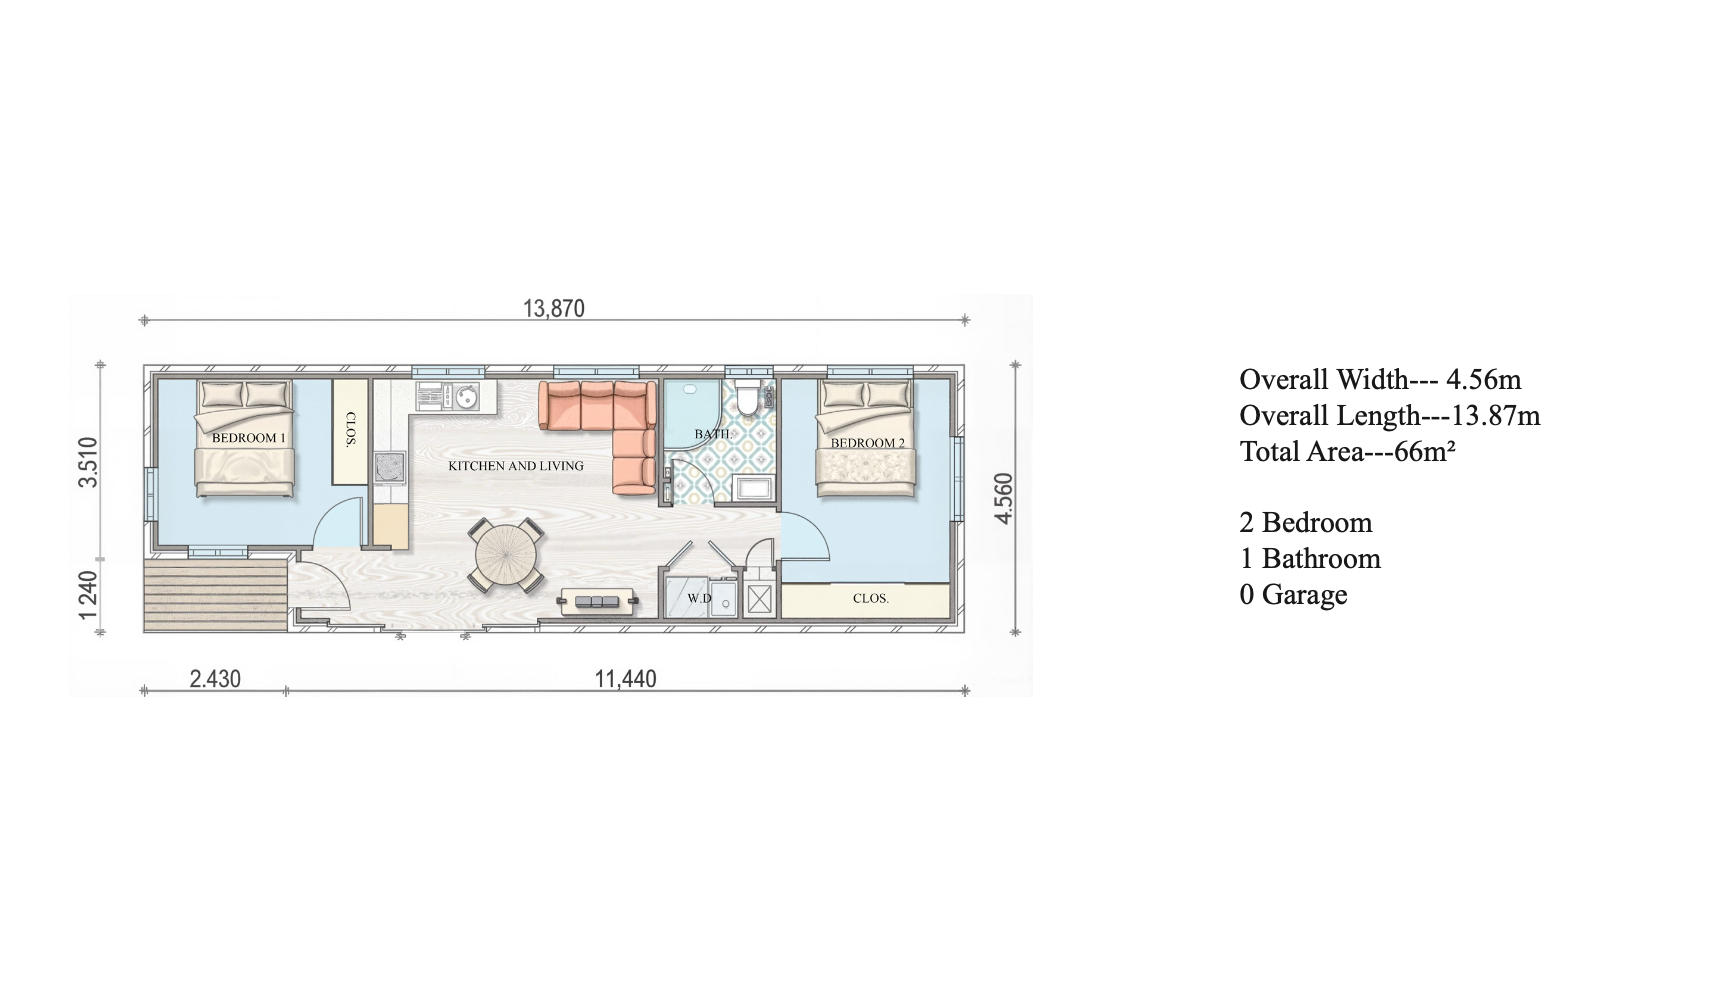
The Kiln
Forged by fire. Refined for living. Every brick carries the memory of flame—earth transformed into enduring warmth. White metal roof floats above terracotta mass like smoke from the kiln. Expansive glass doors dissolve entirely. Interior merges with courtyard. Architecture that breathes. Recessed lighting casts dusk glow across textured brickwork. By night, a lantern—grounded, alive, inviting. Single-story permanence. Thermal mass. Sustainable comfort engineered for decades. Rarely forged. Material integrity in an era of disposable construction. Experience the warmth.
Overall Width— 4.56m
Overall Length—13.87m
Total Area—66m²
66m²(Without Garage)
Two Bedrooms and one Bathroom
Townhouse
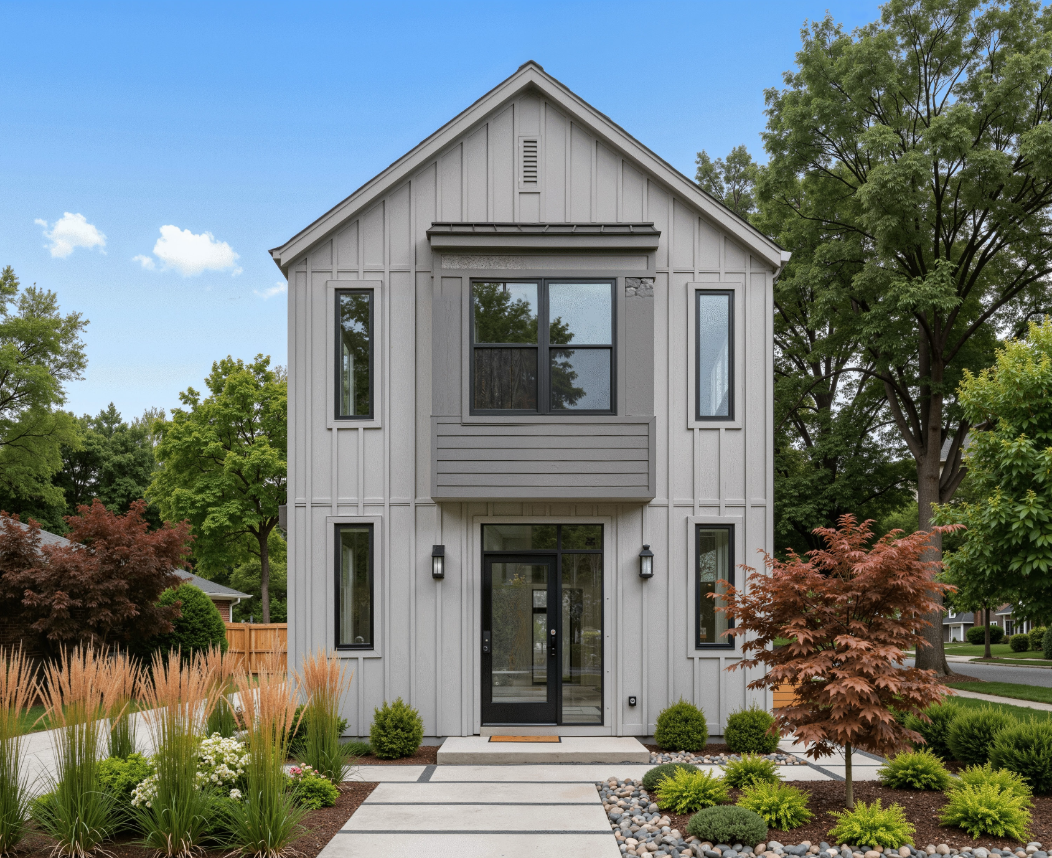
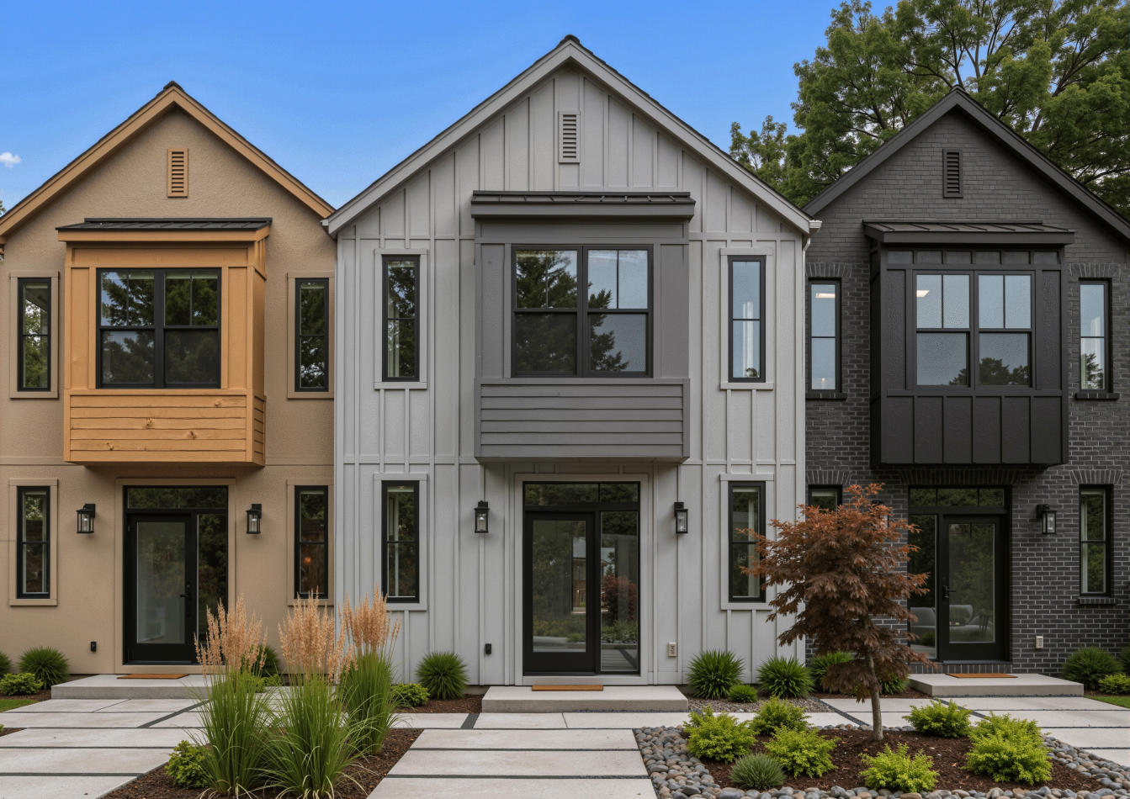
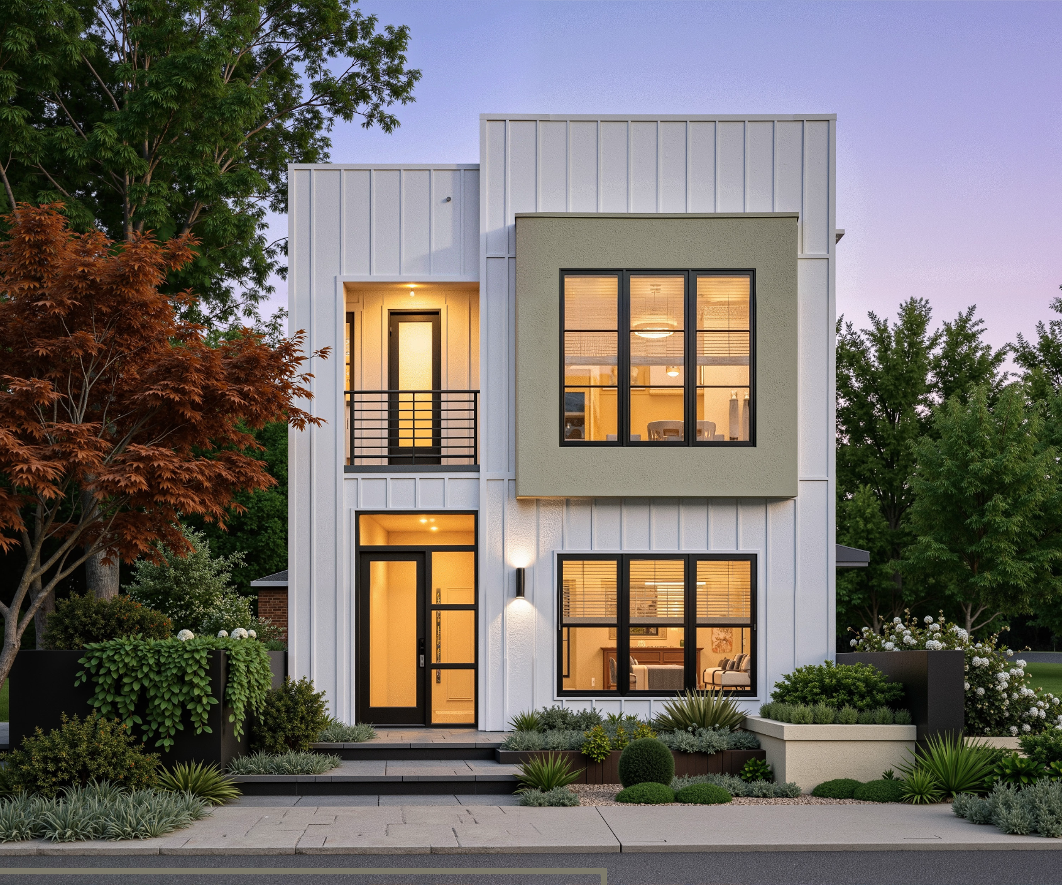
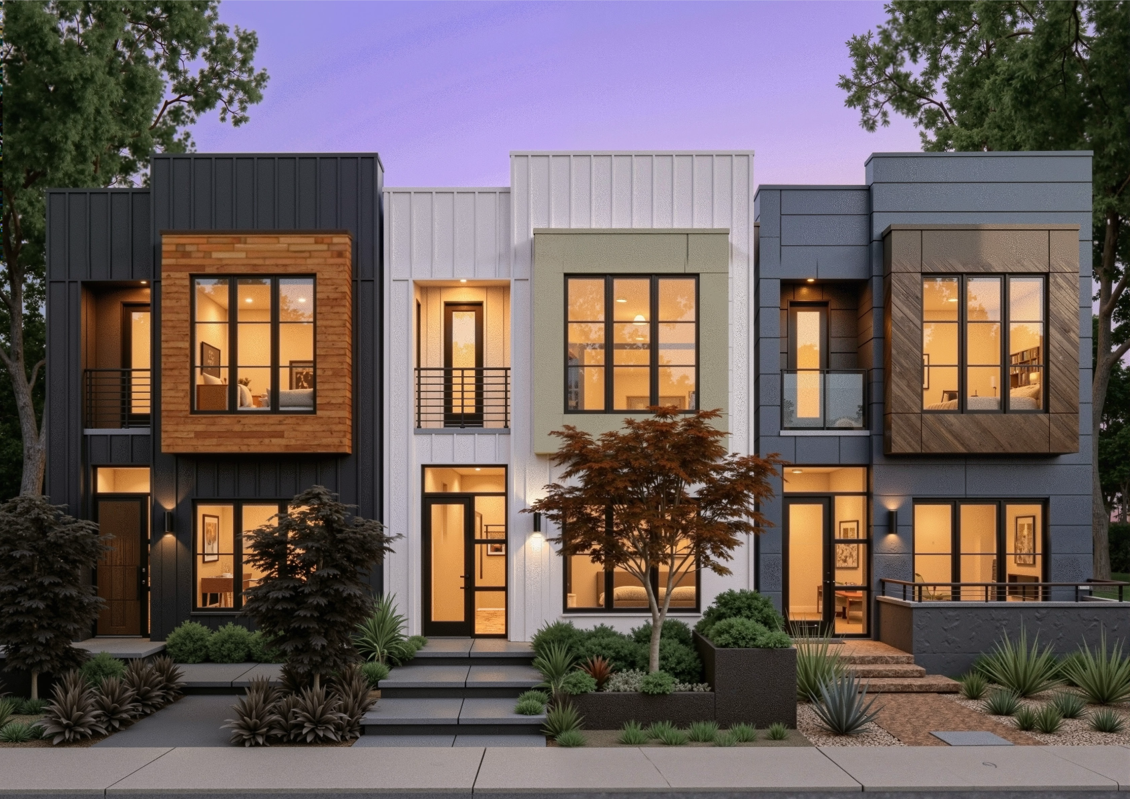
The Ashlight
Soft tones. Brilliant living. Ash-grey siding meets abundant natural light. Slim black frames, gentle glow, shifting beauty throughout the day. Modern minimalism with soul. Seamless indoor-outdoor flow. Ash for sophistication. Light for luminosity.Refined. Rare. Ready.
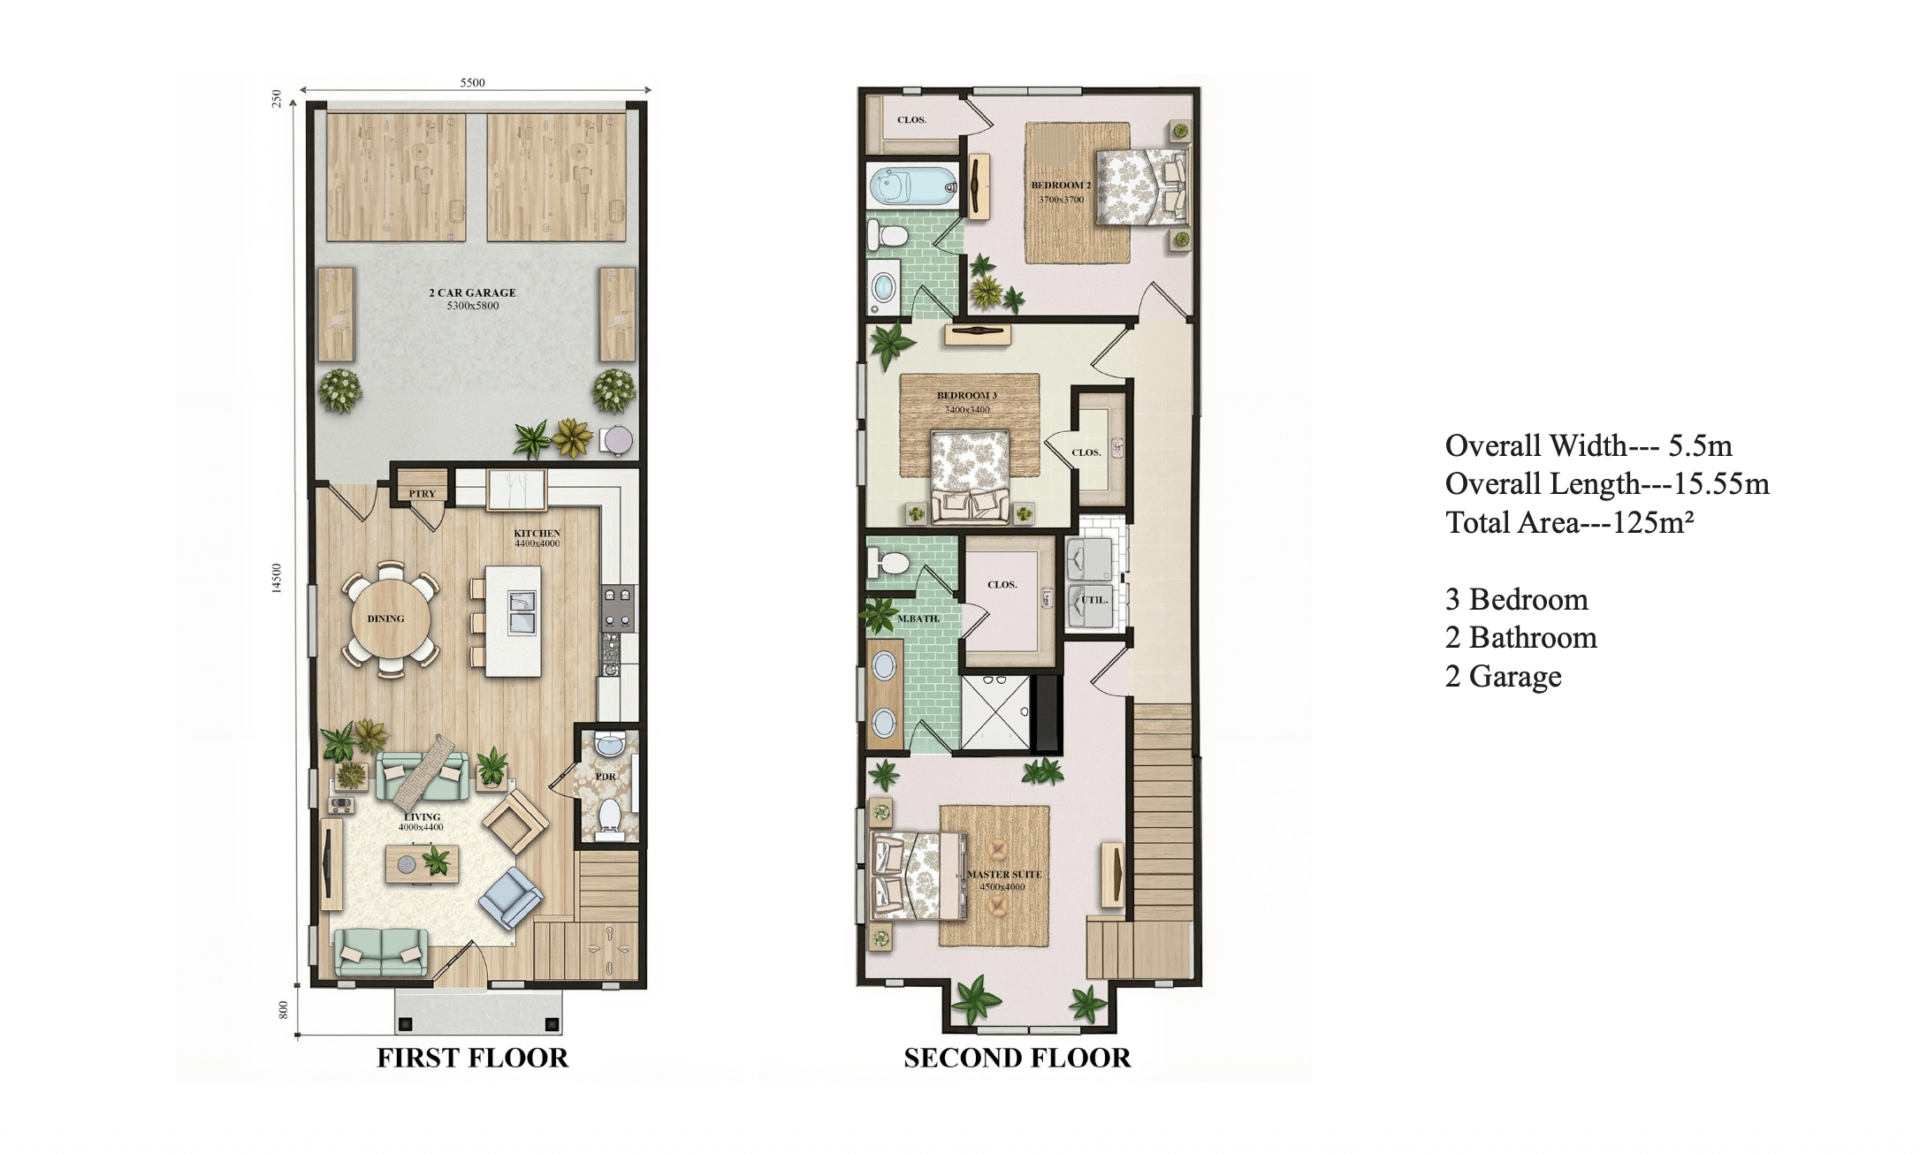
Overall Width— 5.5m
Overall Length—15.55m
Total Area—125m²
125m²
Three Bedrooms and two Bathroom
Townhouse
The Sevan
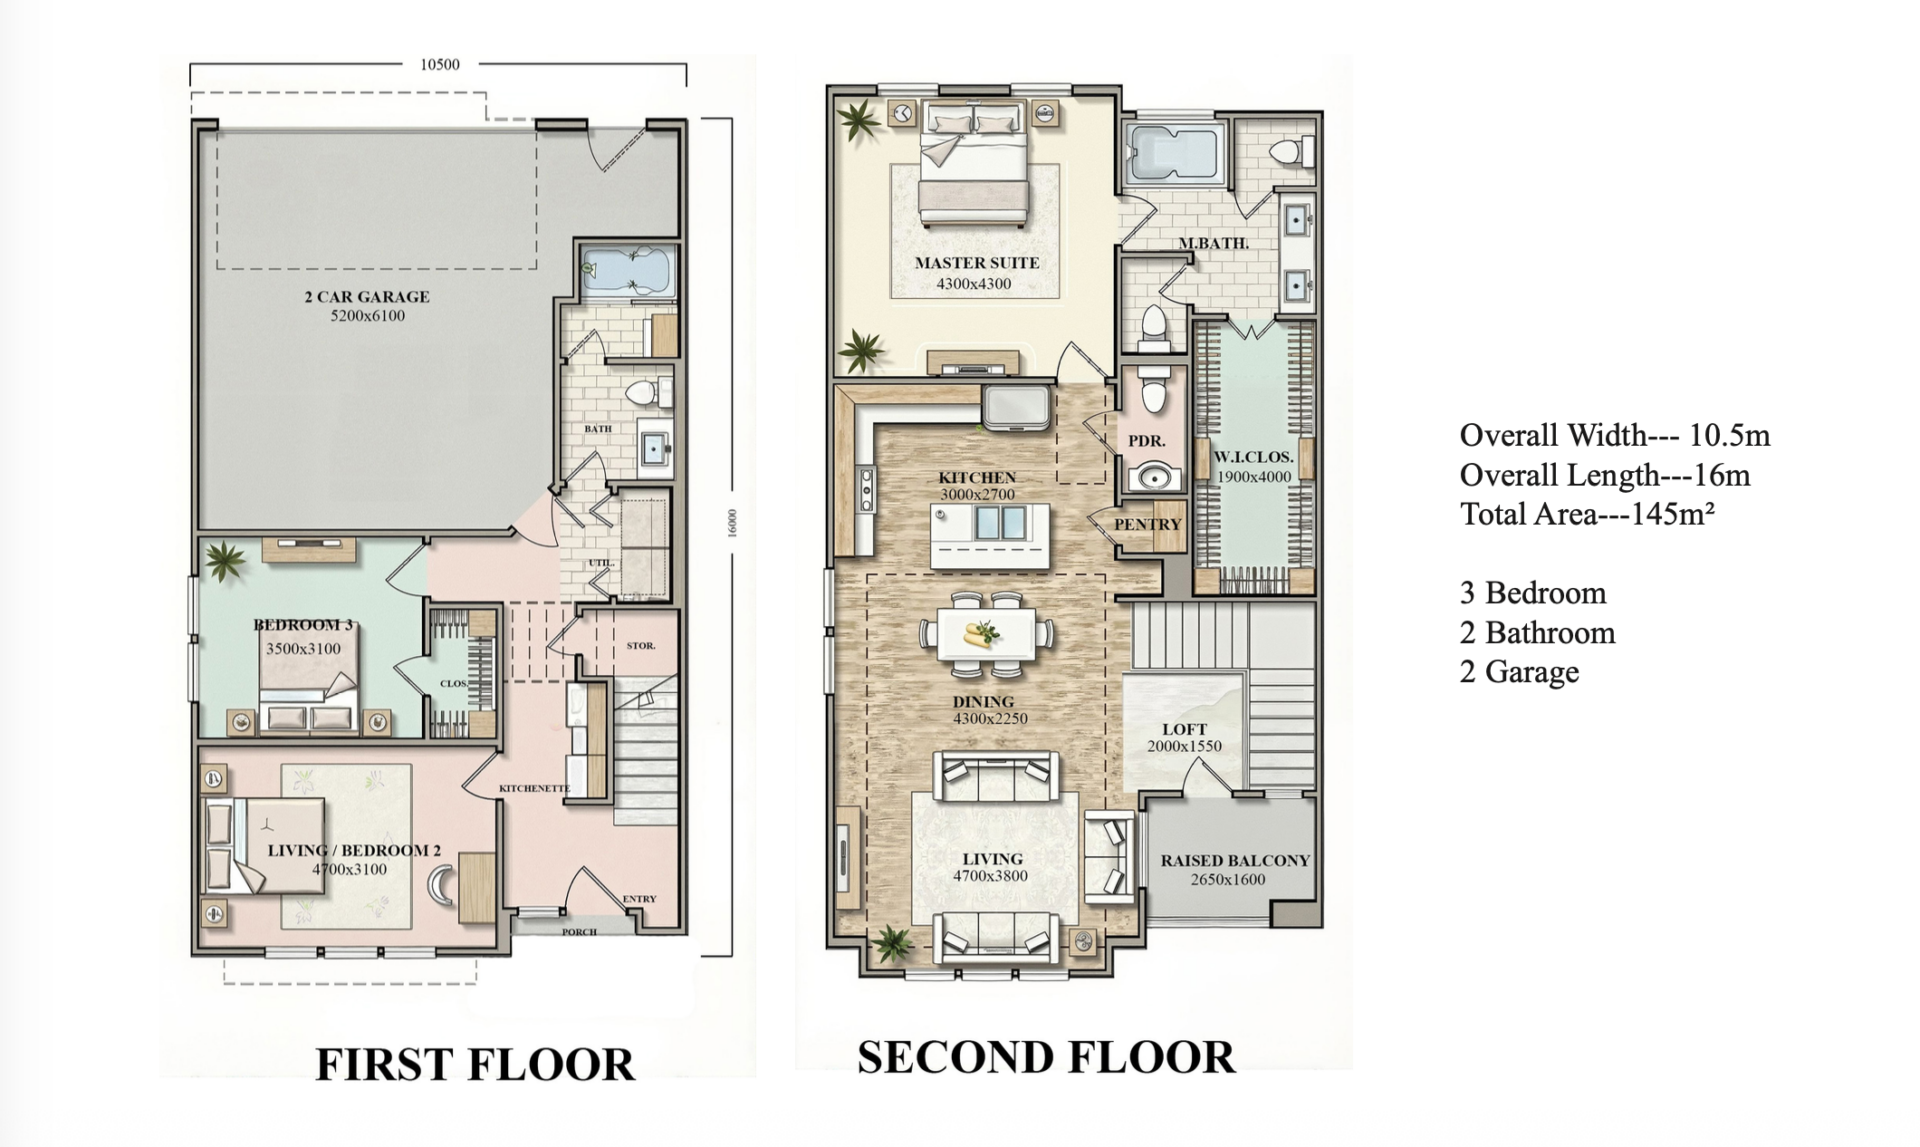
Where geometry meets serenity. Crisp white cladding anchored by signature sage-green volume. Black-framed windows dissolve boundaries—golden hour becomes your daily ritual. Cantilevered balcony. Glass-walled entry. At dusk, a lantern of sophistication. Compact footprint. Generous height. Material honesty meets quiet luxury.
Overall Width— 10.5m
Overall Length—16m
Total Area—145m²
145m²
Three Bedroom
Two Bathroom
Two Garage
Single-family Housing
The Komorebi
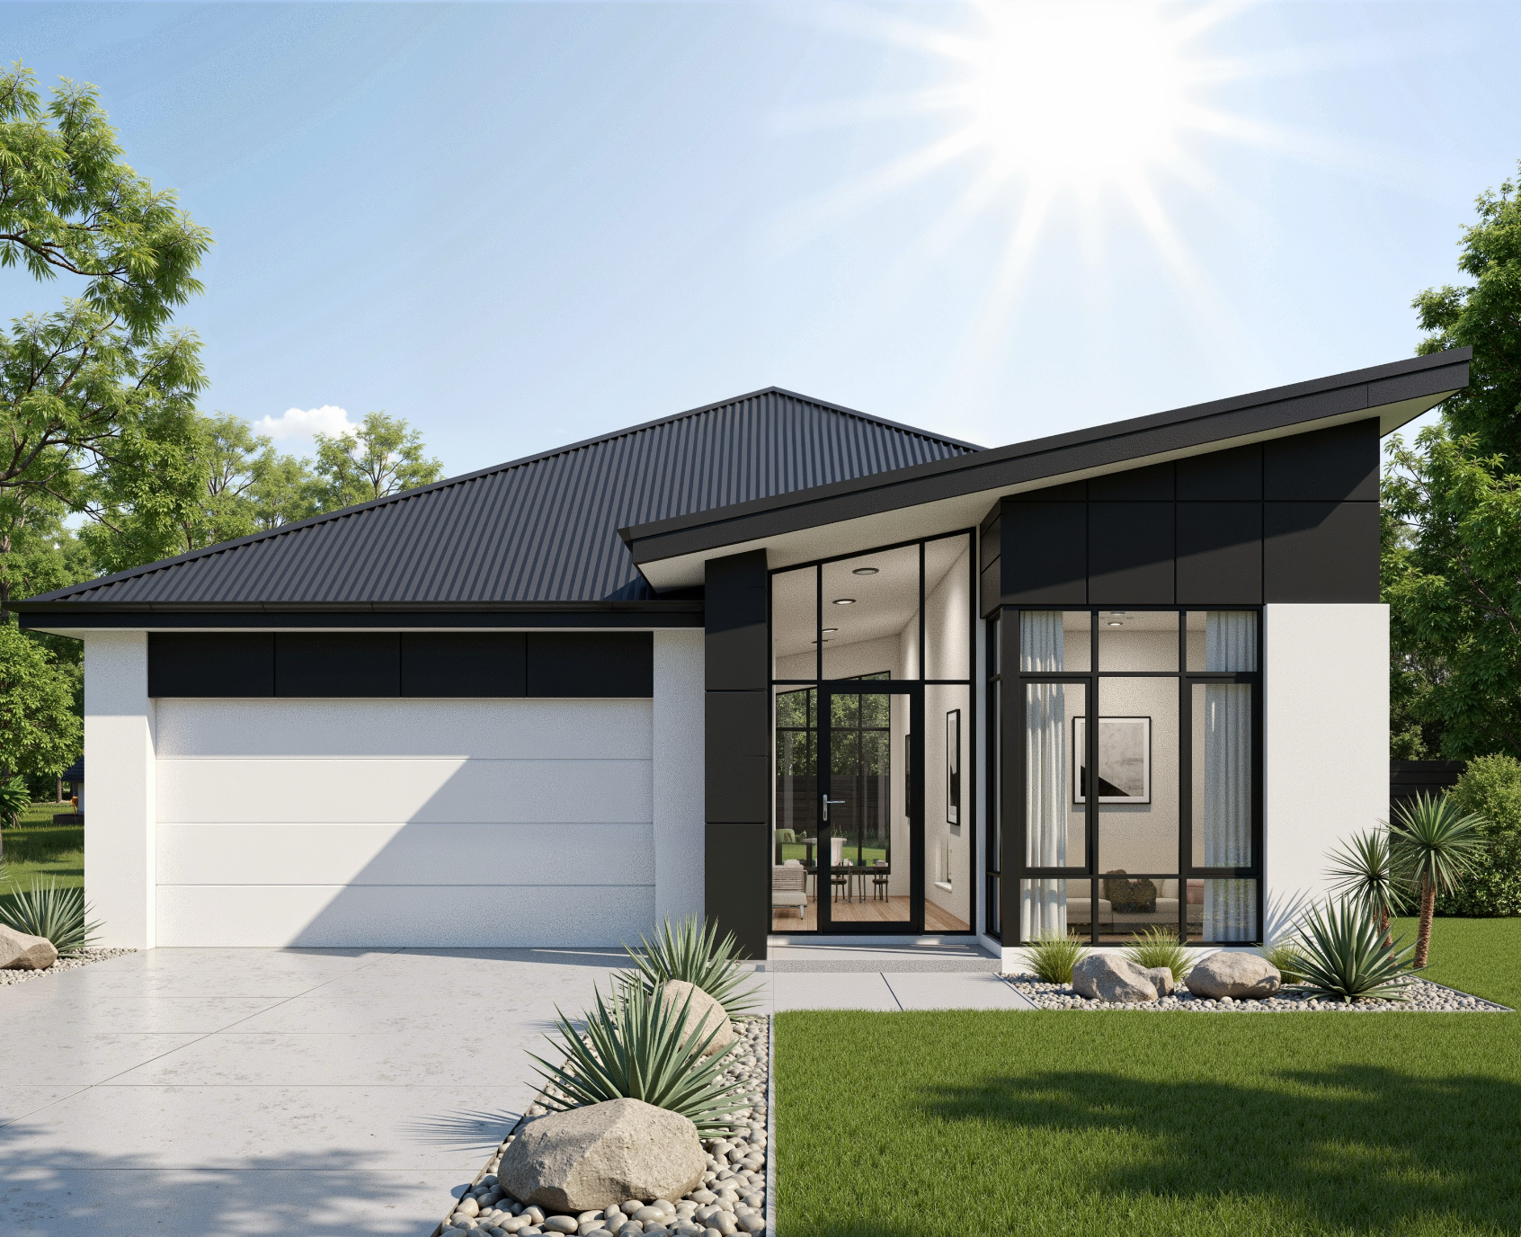
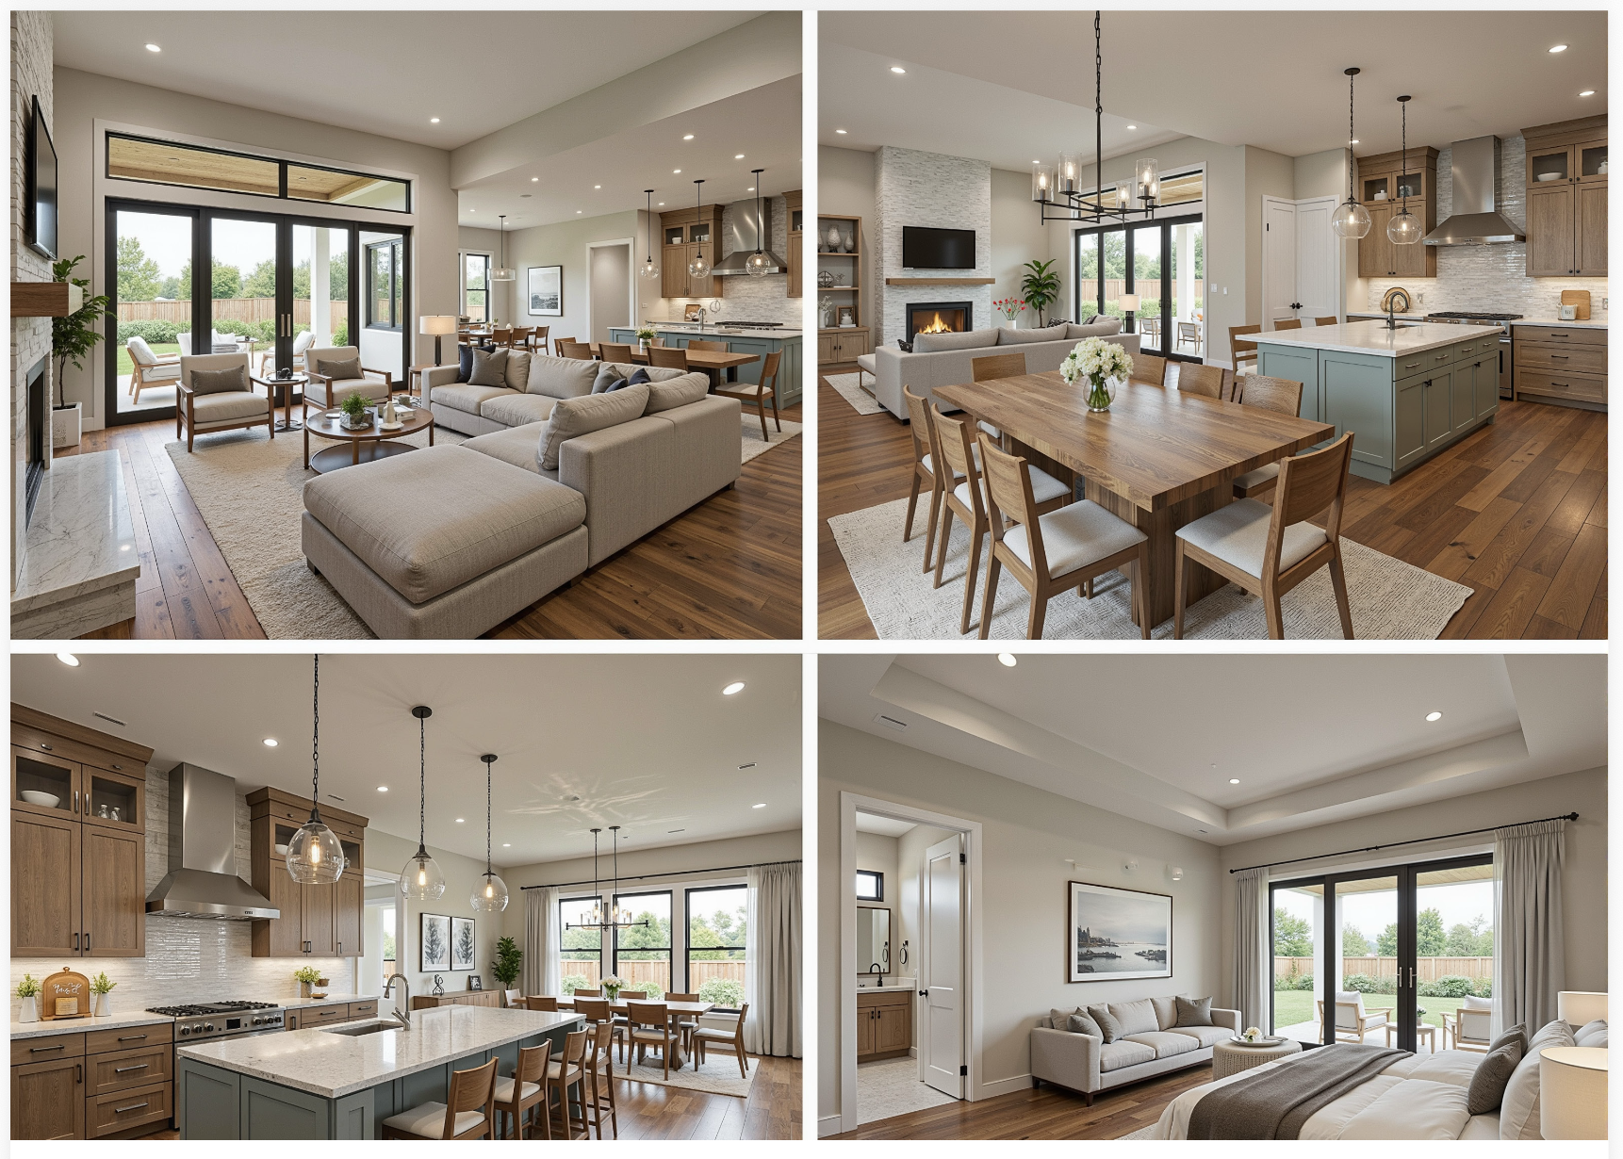
Own the light. Live the moment. Named after the Japanese concept of sunlight filtering through leaves, Komorebi transforms everyday living into an immersive experience of nature and design. Floor-to-ceiling glass dissolves boundaries between interior comfort and landscape beyond. Morning light pours through eastern windows; afternoon shadows trace elegant patterns across open spaces. Every hour, a new masterpiece. The bold charcoal-and-white palette is timeless. The angular roofline commands attention while maximising natural illumination. Curb appeal with substance. Smart, sustainable, serene. Orientation and glazing work with the sun—reducing costs, elevating experience. The minimalist interior is your canvas; the ever-changing light, your art.
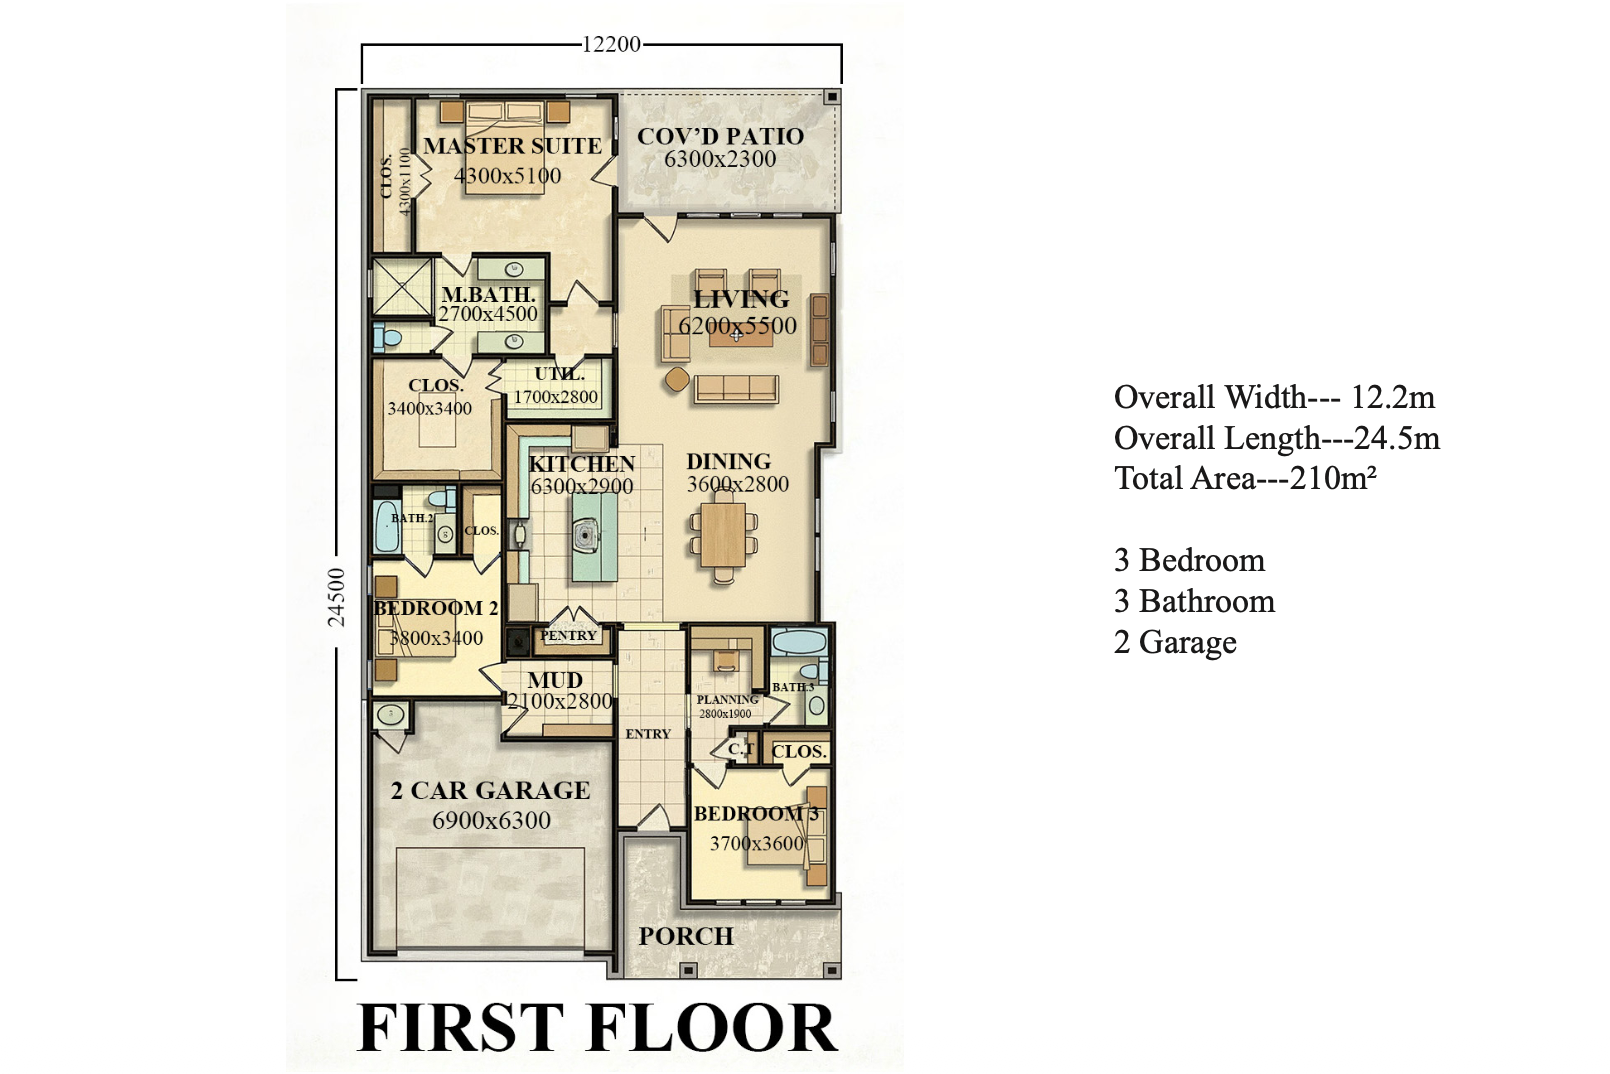
Overall Width— 12.2m
Overall Length—24.5m
Total Area—210m²
210m²
Three Bedroom
Three Bathroom
Two Garage
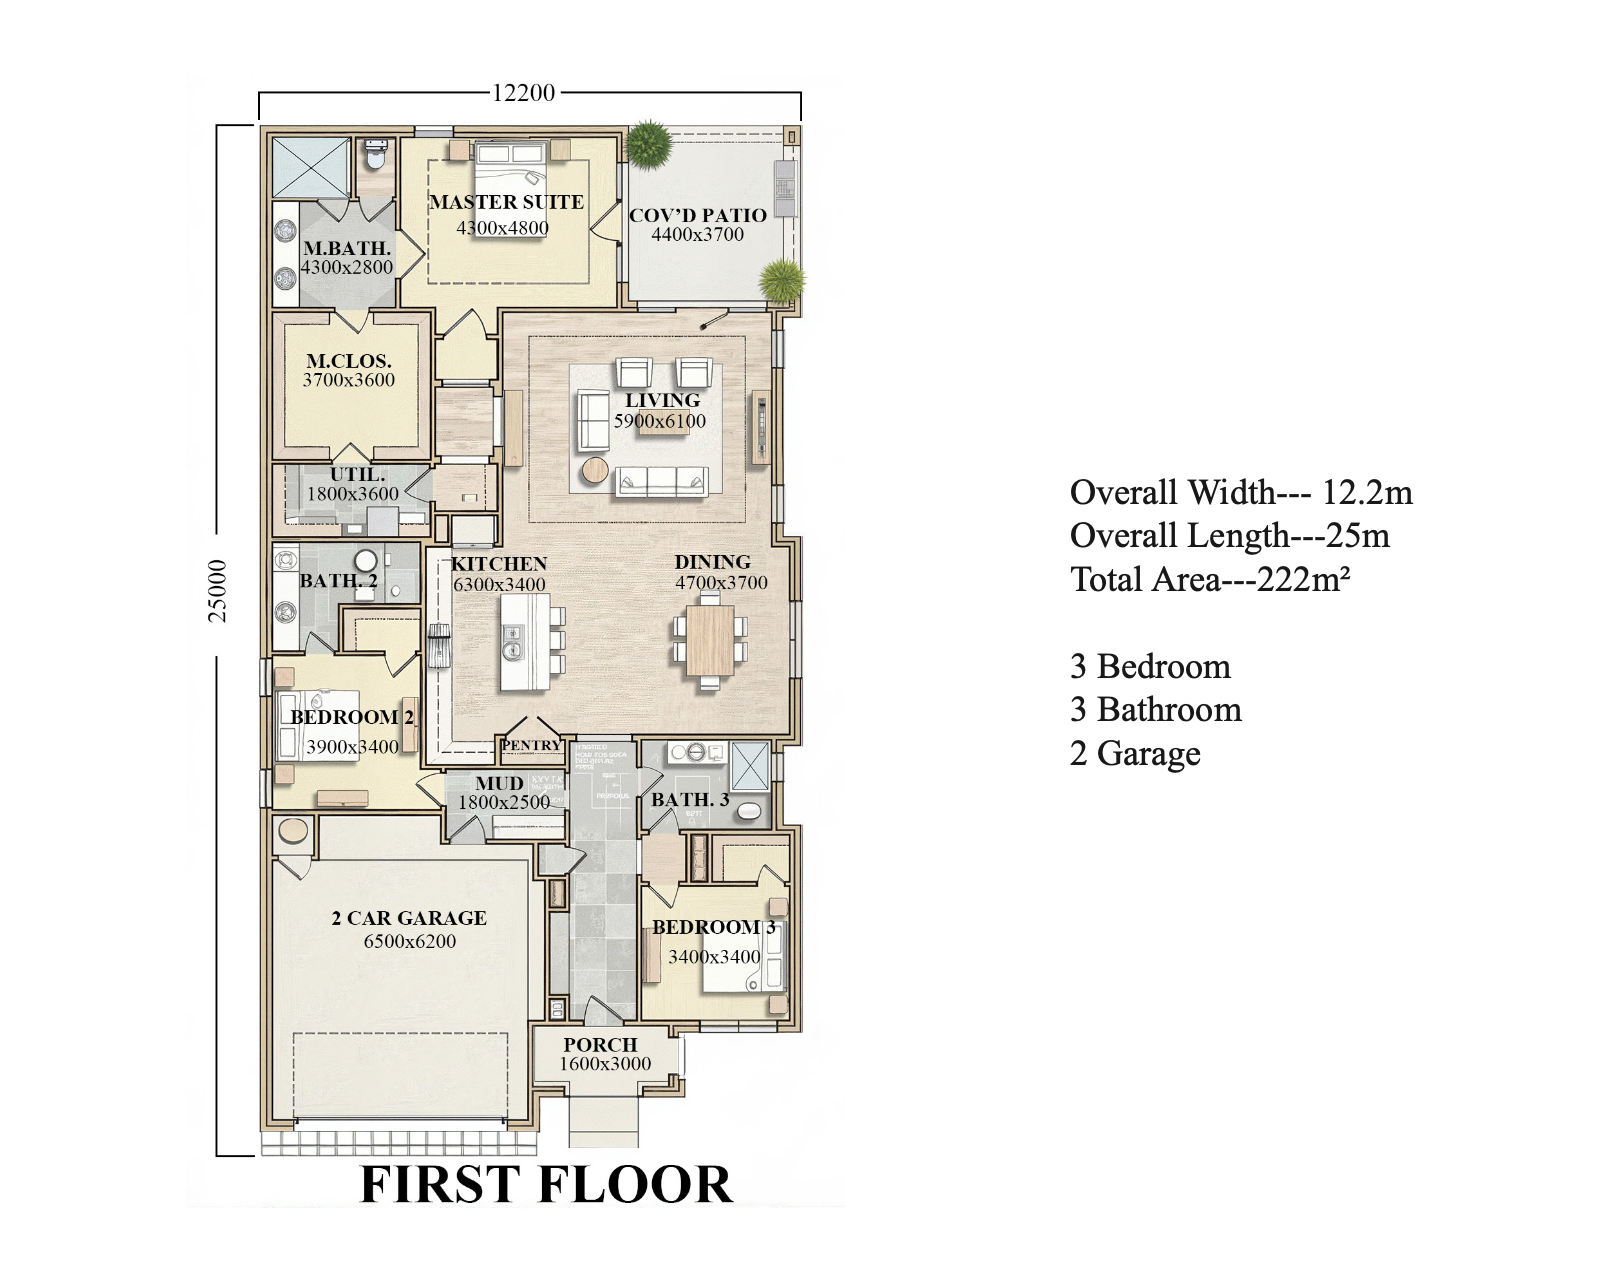
Single-family Housing
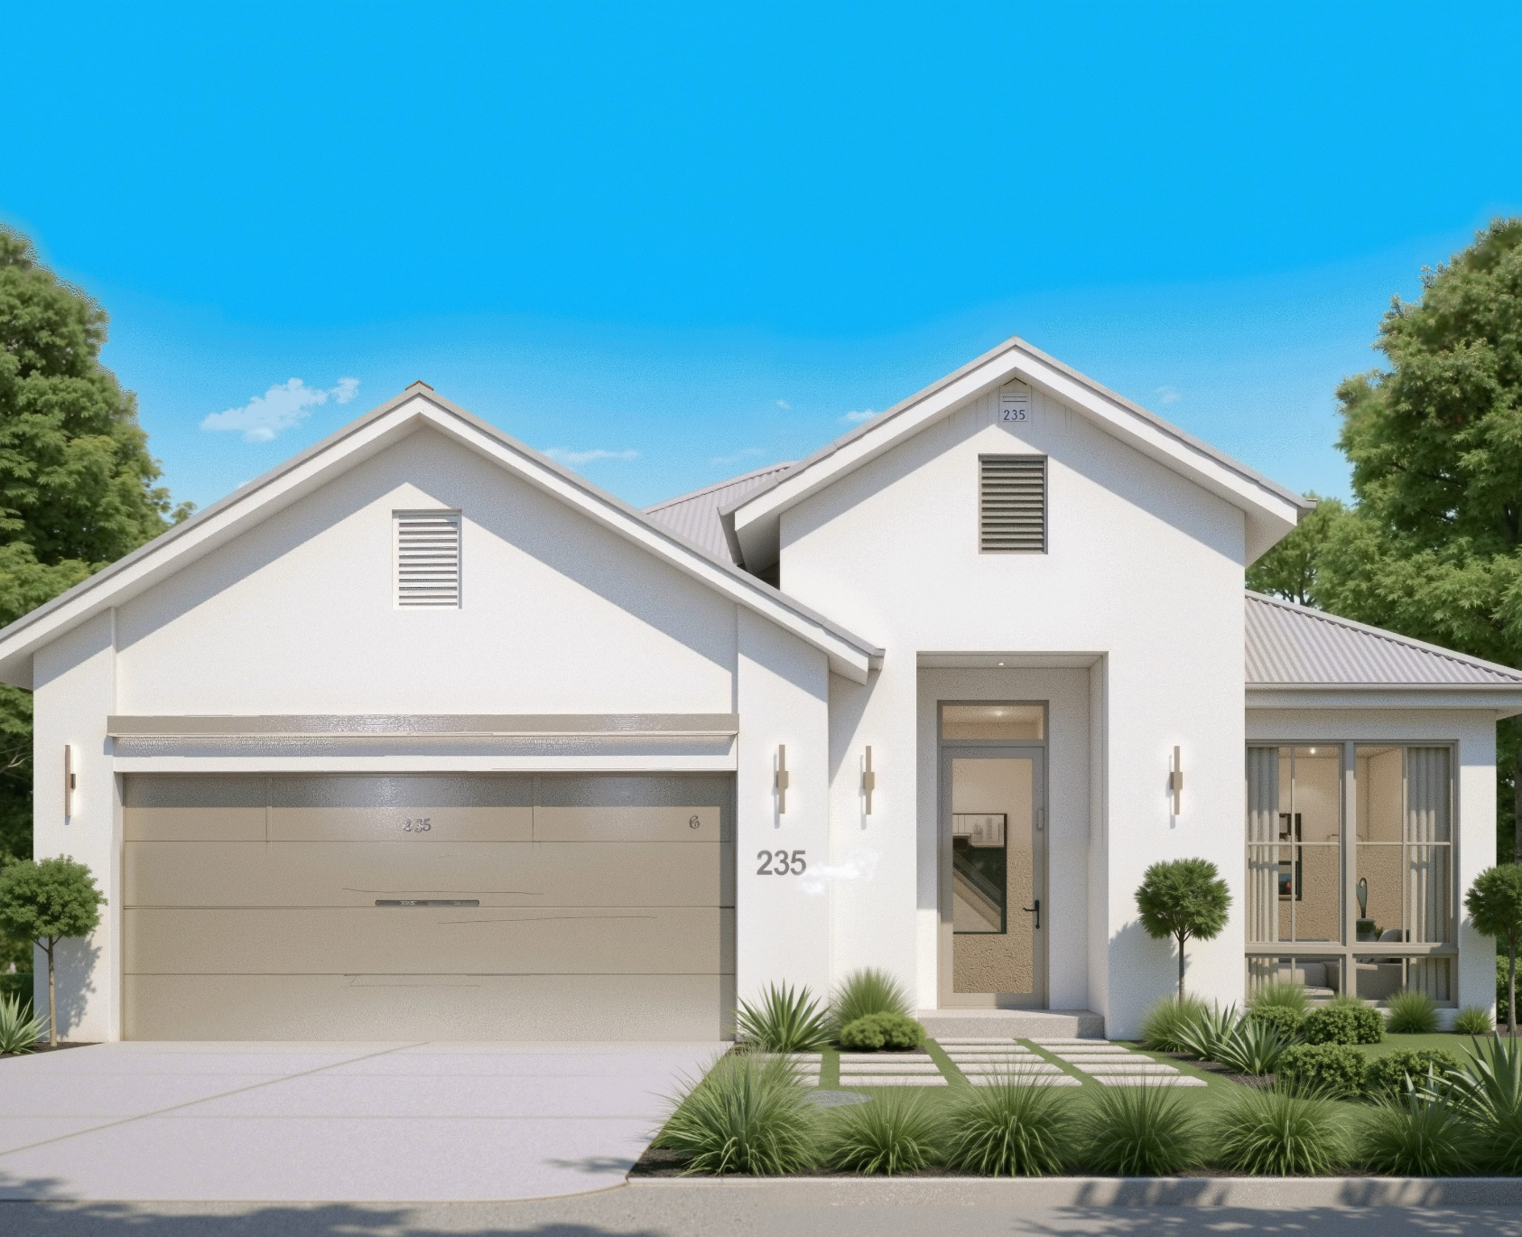
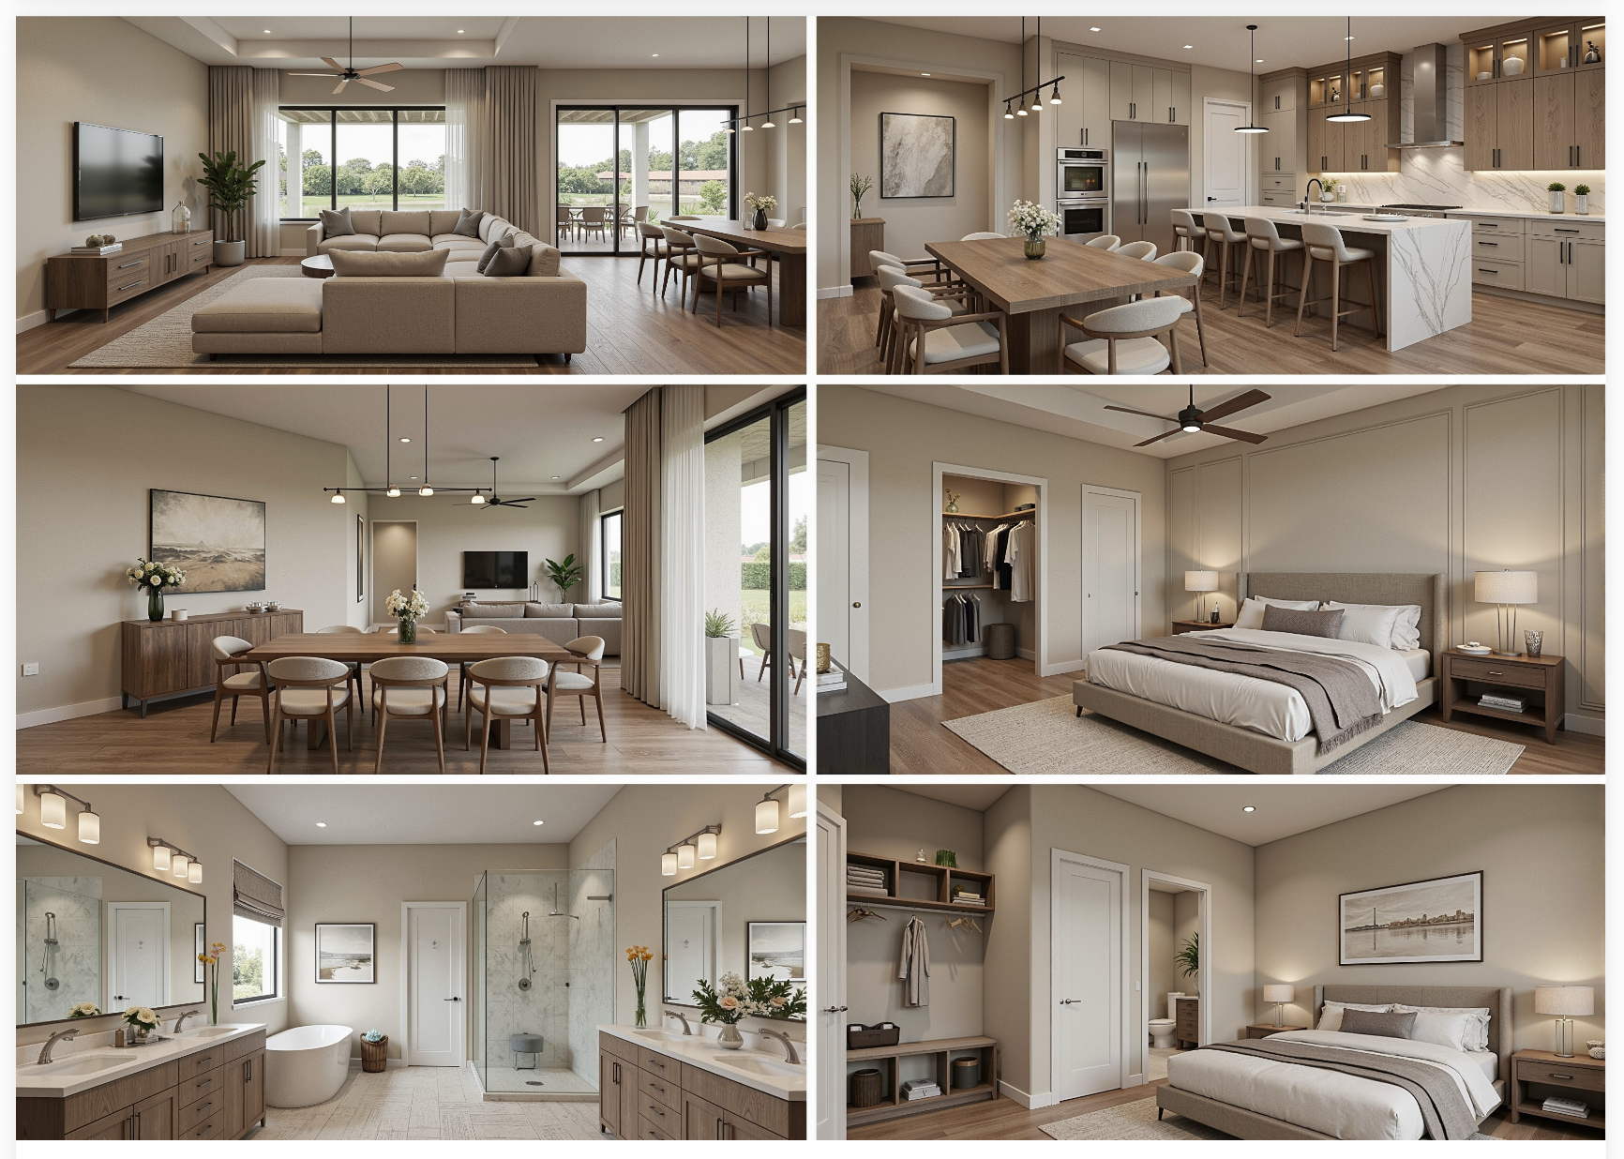
The Duality
Two forms. One statement. Duality commands attention through perfect balance —bold garage mass meets luminous living pavilion, dual gables reaching skyward in architectural dialogue. Presence without pretension. Chalk-white render against warm sandstone. Cathedral-like volume flooded with natural light. A recessed entry that builds anticipation. Designed for living. Generous storage. Seamless indoor-outdoor flow. Sunroom glazing that transforms daily routines into moments.
Overall Width— 12.2m
Overall Length—25m
Total Area—222m²
222m²
Three Bedroom
Three Bathroom
Two Garage
Apartment
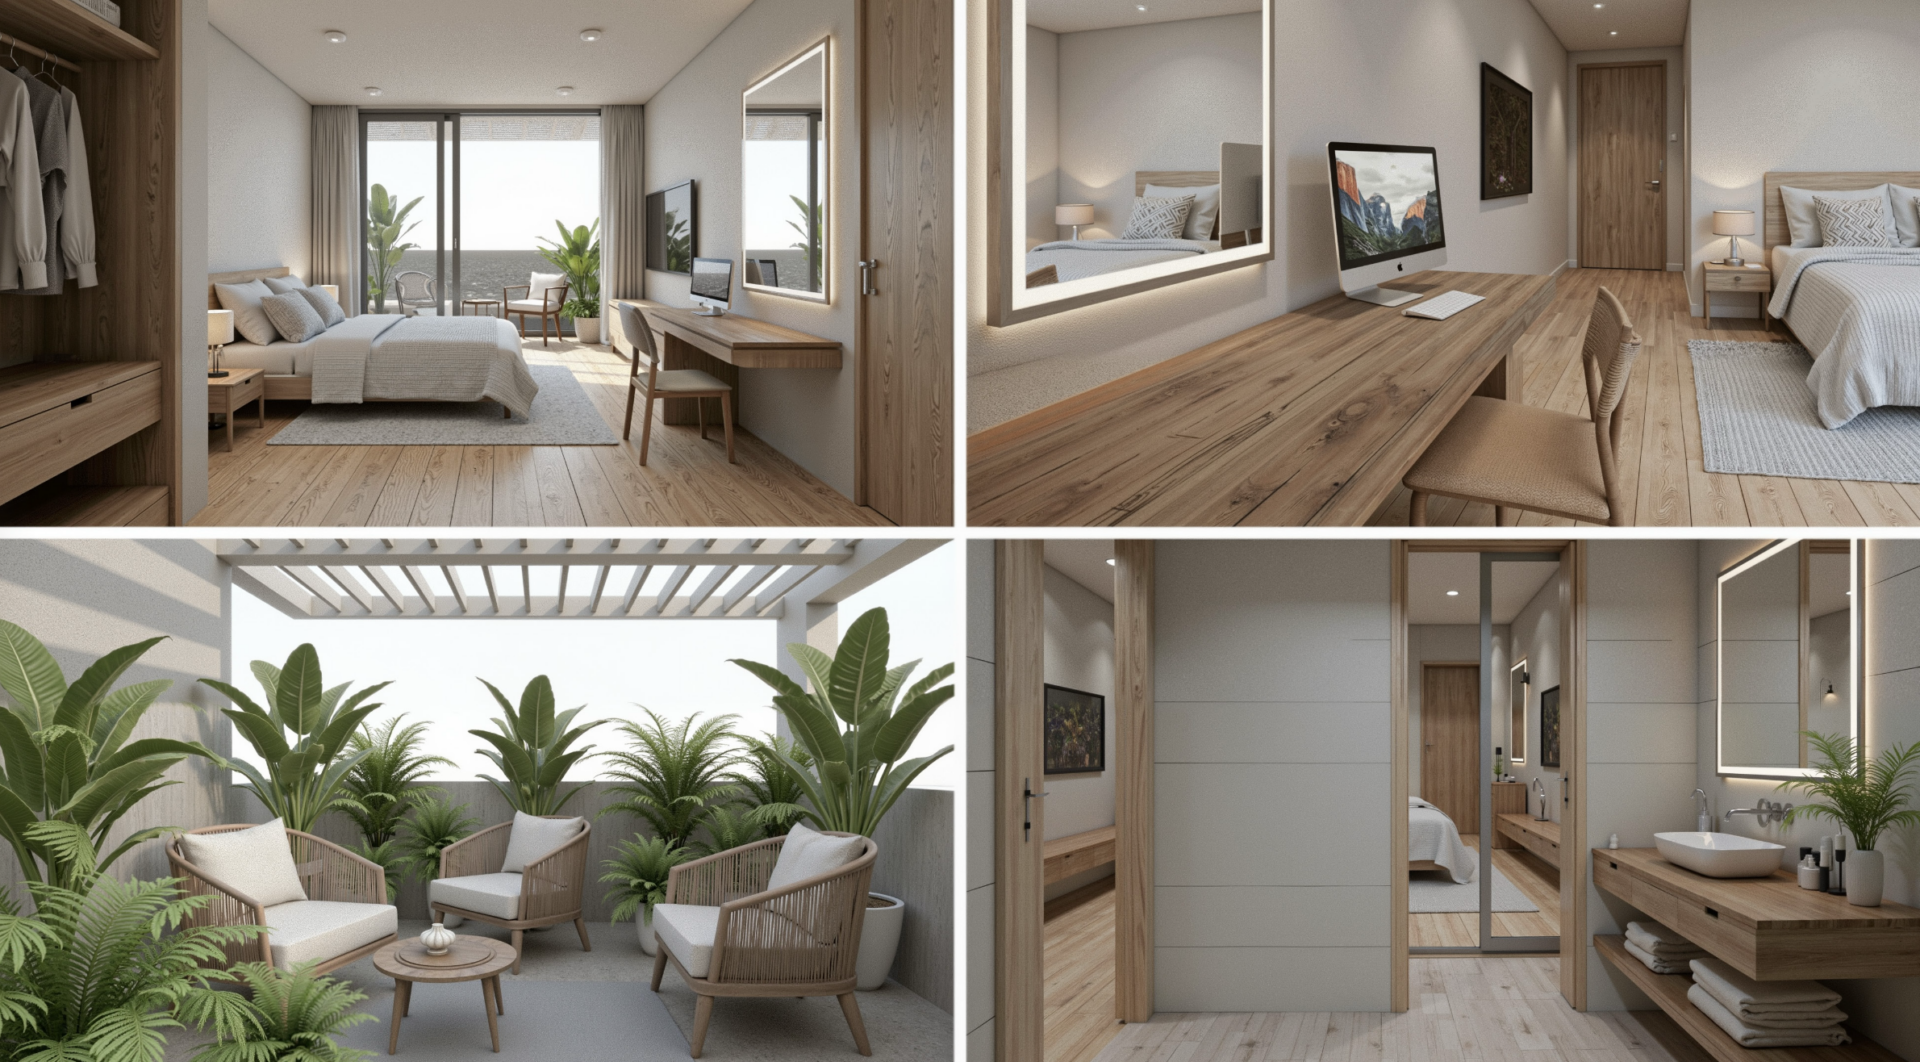
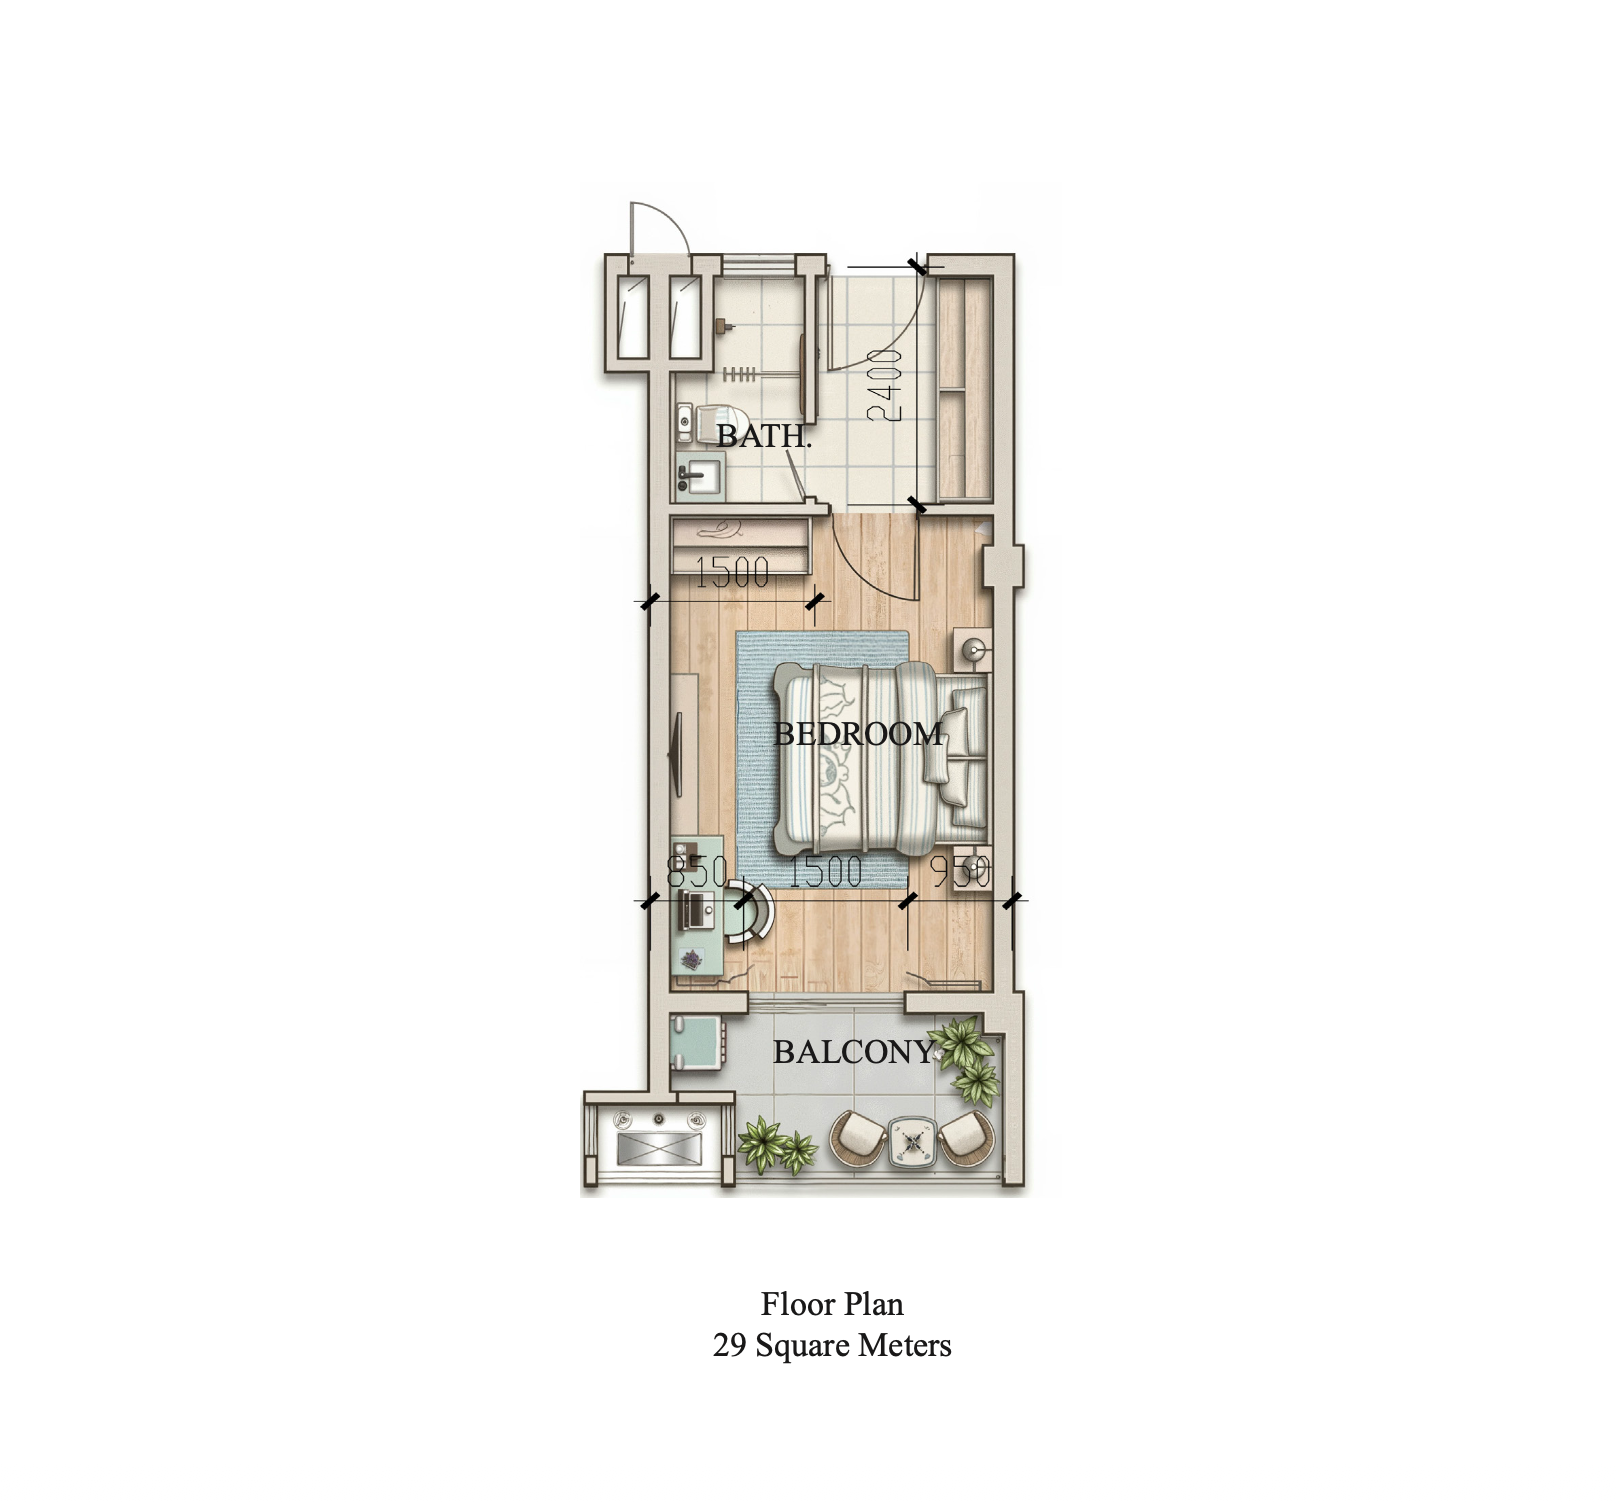
The Verve
Where Safe, Warm Housing Meets Dignified Living. More than a home, it’s a stable, welcoming space for individuals and families with modest incomes. Thoughtfully designed with bright, open interiors and green surroundings, this building offers comfort, security, and a true sense of community. At Verve, everyone deserves a place to live with ease, hope, and pride.
29m²
One Bedroom
One Bathroom
Apartment
The Vela
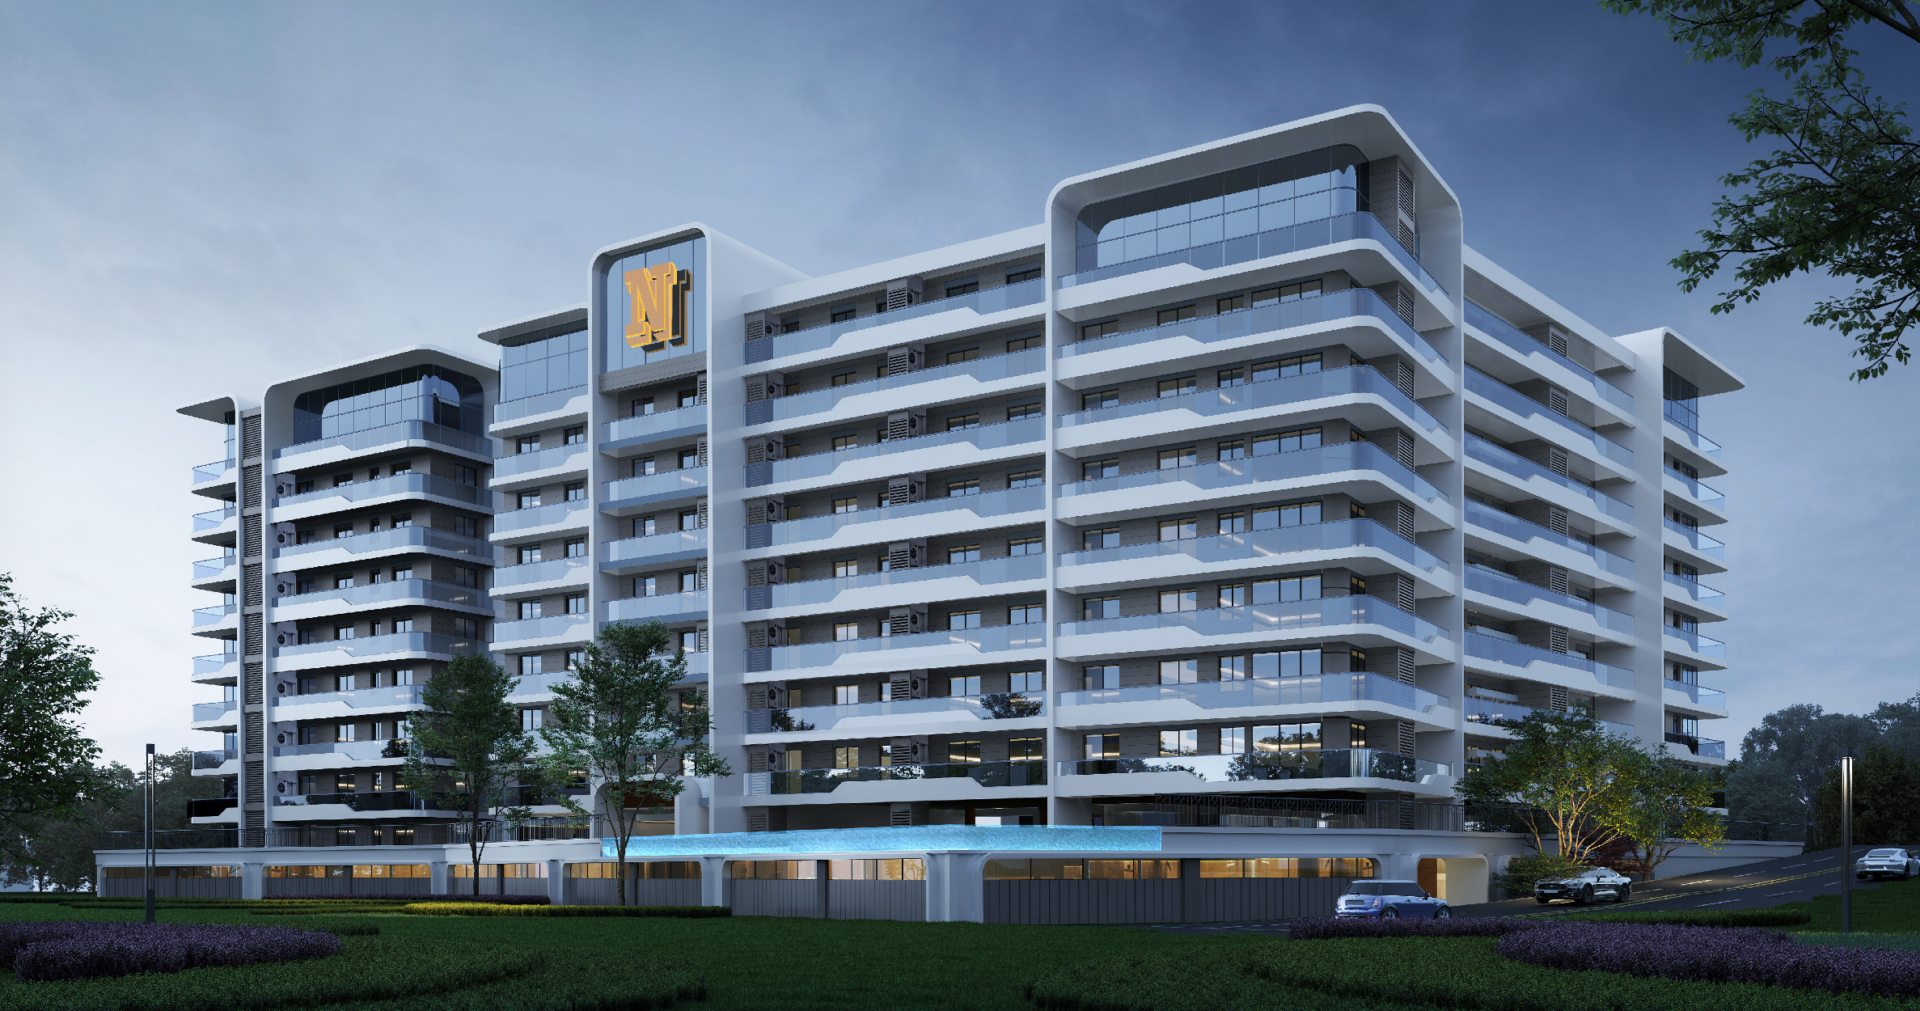
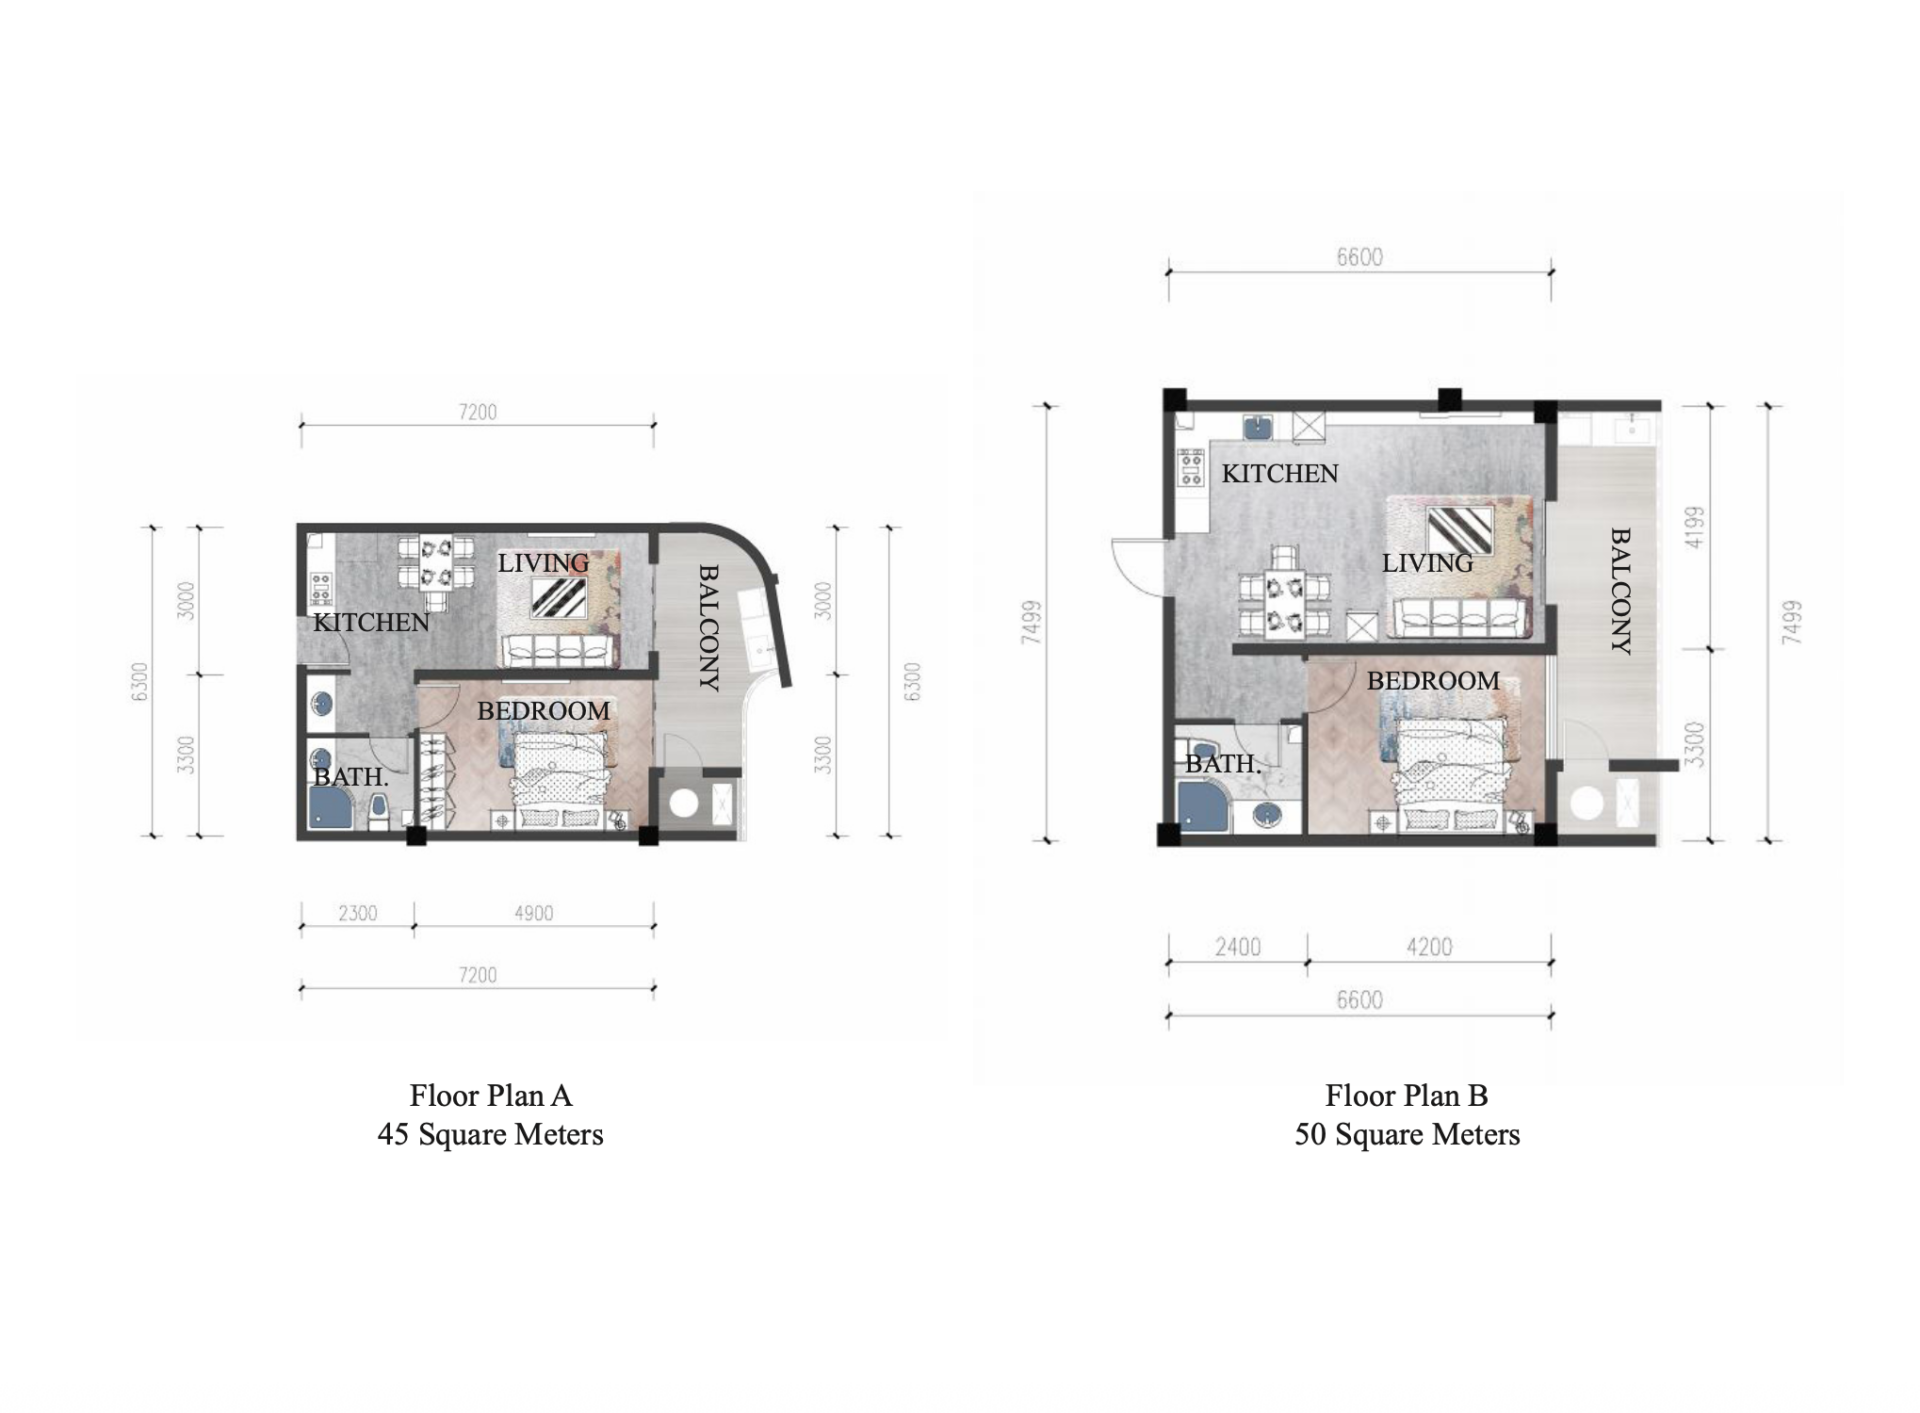
Set sail for extraordinary living.White sails catching tropical breeze. Crowned rooflines. Cascading curved balconies. Expansive glass railings dissolve boundaries between terrace and horizon. Dramatic water feature anchors your arrival. Signature gold emblem. Discerning presence. Climate-responsive luxury. Shaded balconies. Cooling trade winds. Resort living, engineered.
45m² / 50m²
One Bedroom
One Bathroom
Apartment
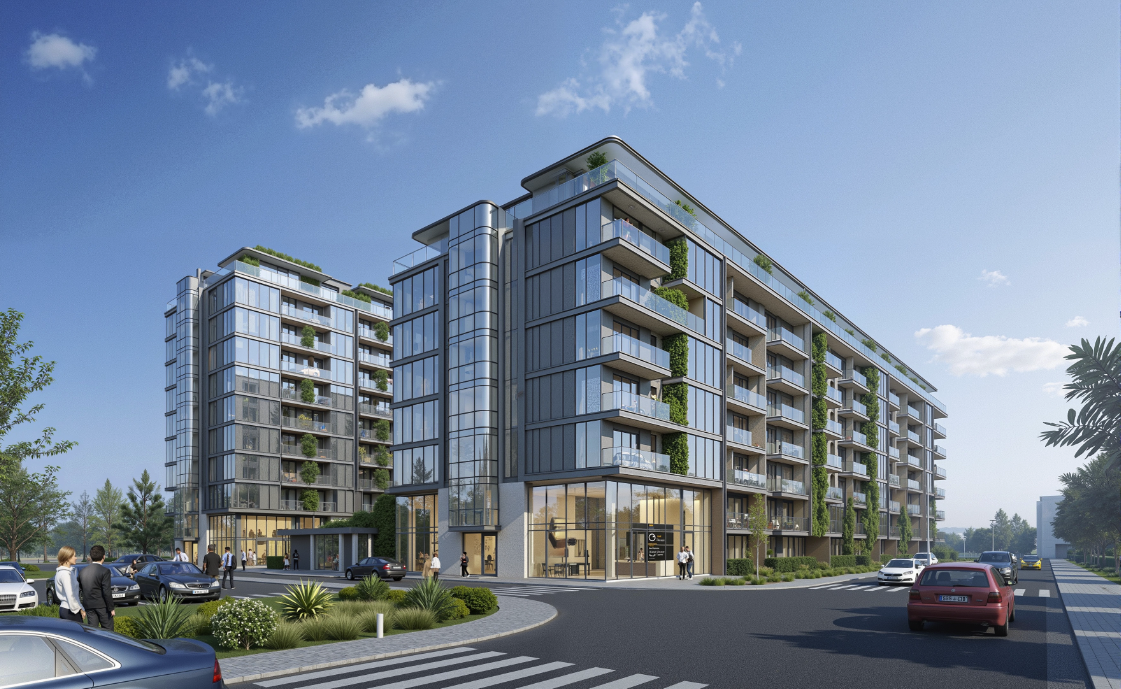
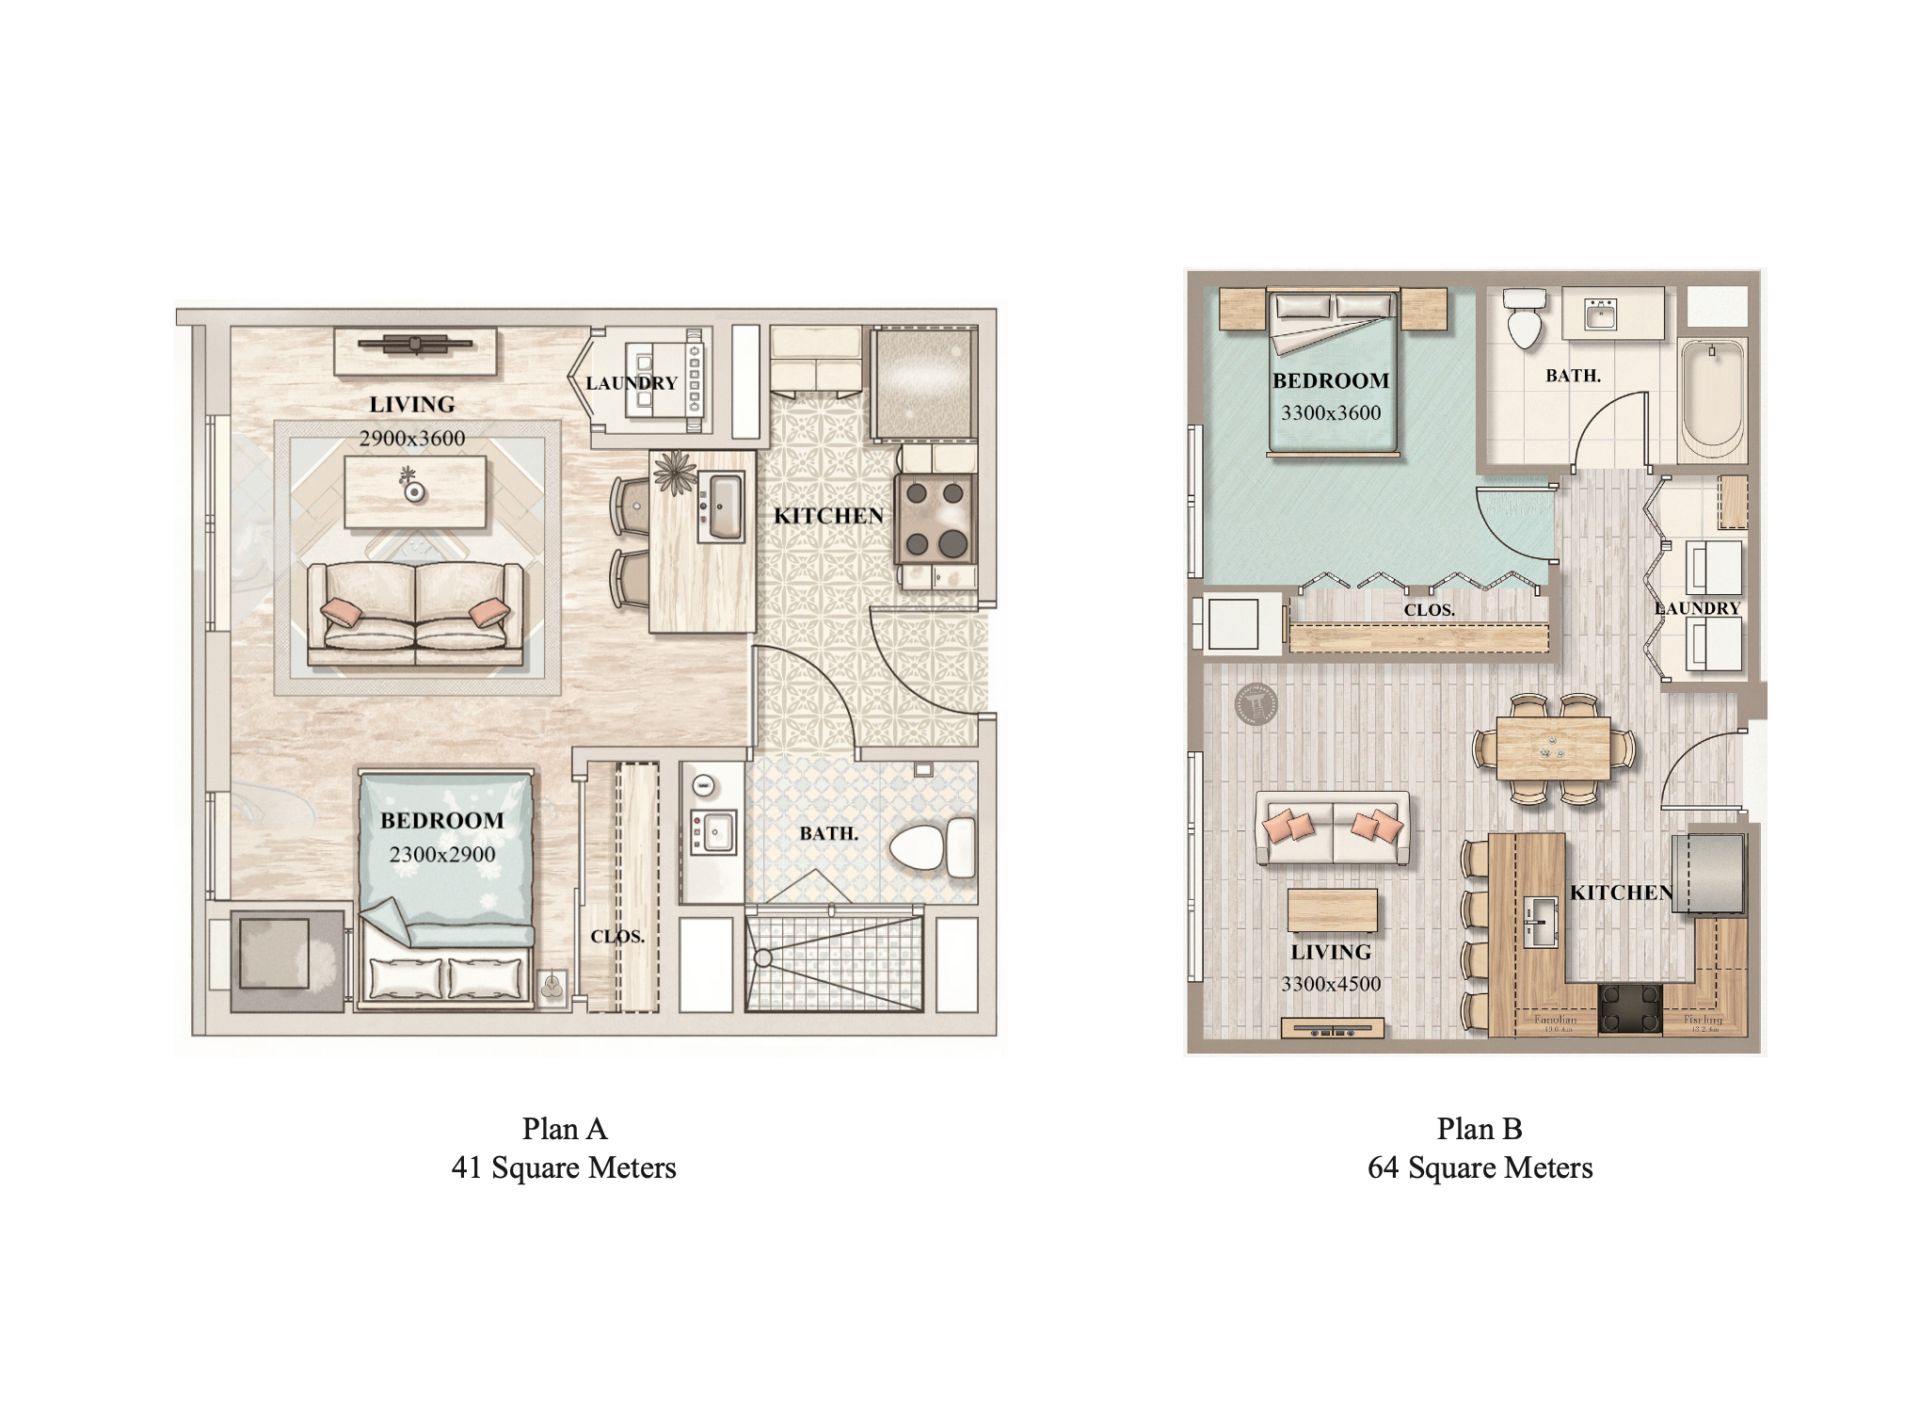
The Lattice
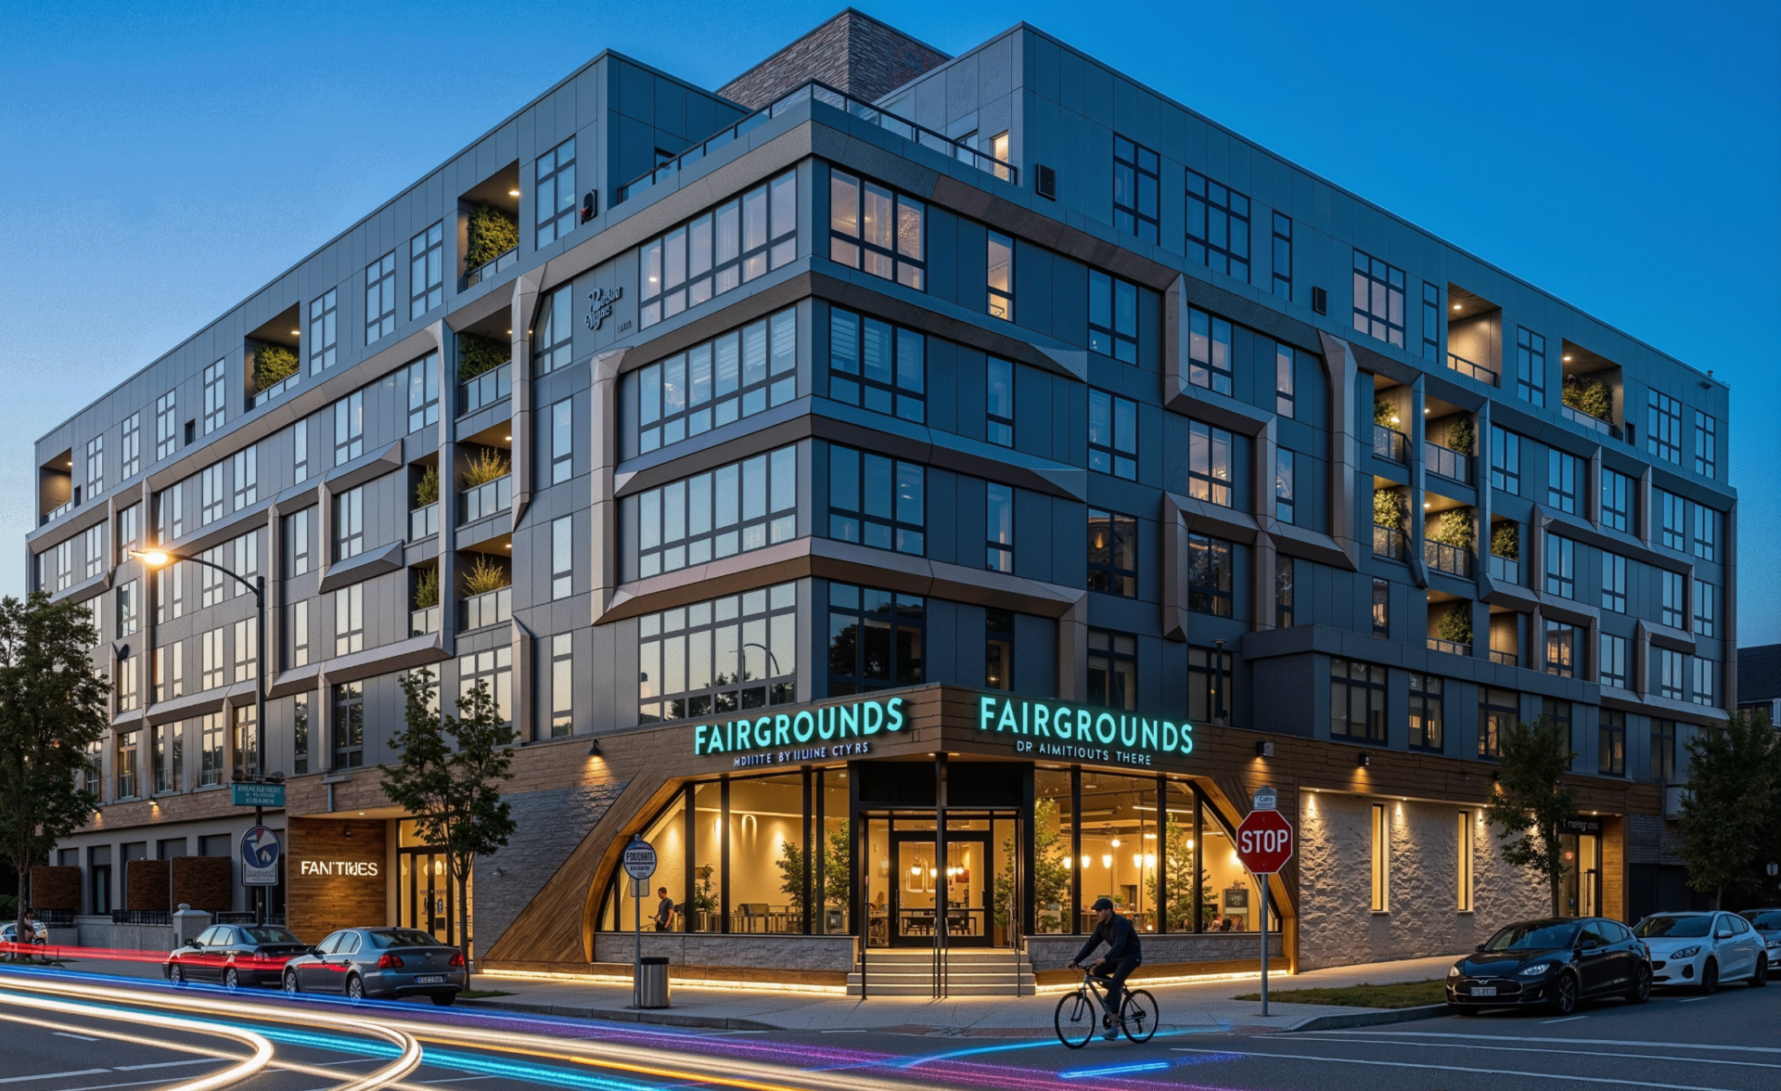
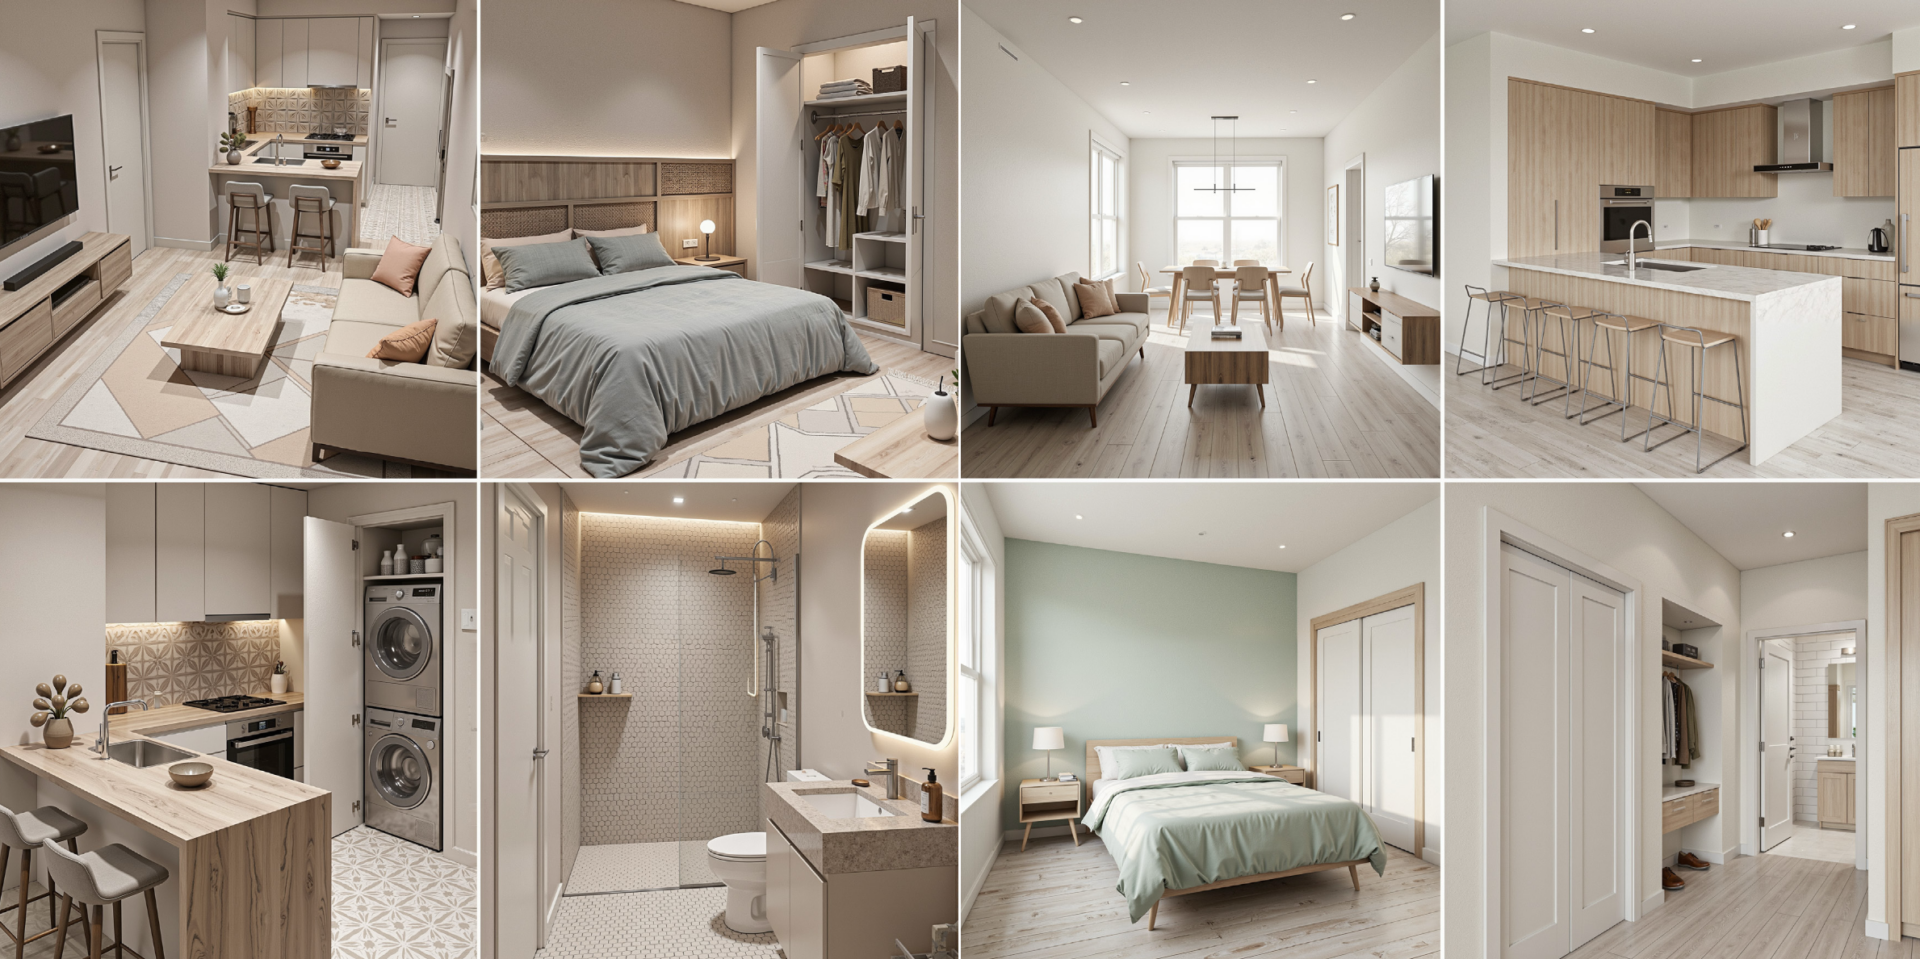
Woven by design. Defined by light. Deep charcoal and silver panels interlace across the facade. Balconies slide forward and recess like drawers—greenery punctuating the geometry between public and private.Ground floor glows amber, inviting the city inside. Upper levels filter views through calculated apertures. See without being seen. Corner presence commanding the intersection. Light trails streak past at dusk, painting motion against static precision.Retail below. Residence above. Depth, shadow, void, plant, light—woven into permanence. Experience the interlace.
41m² / 64m²
One Bedroom
One Bathroom
The Benchmark Specification
Included in every standardized Product
• 25 year structural warranty
• 6 months service warranty period
• BCA compliant with independent energy efficiency assessment
• Solar PV panel system, 5.28kW system, 12x 440w panels, 1x 5.0kW inverter
• HIA building contract
• Certified termite treatment
• Access to our bespoke customer portal
• Consultation with Intelligent Home
• Survey and engineer’s assessment
• Standard building license fees, footpath bonds and Water Corporation fees included
• Painting to ceilings, doors and frames, woodwork, eaves and gables
• R5 ceiling insulation batts to house and garage and any external plasterboard areas
• German Rehau plumbing pipe
• Site security fencing, if required
• Concrete pump allowance included. Split level, rear and complex sites may incur additional cost at the builders discretion
External Features
• Feature elevation including acrylic texture coating render
• Double clay brick construction with 2 course face bricks
• Roof frame constructed from TRUECORE® steel trusses
• COLORBOND® steel roof cover
• Engineered reinforced concrete slab and footings
• COLORBOND® fascia, quarter round gutters and rectangular downpipes
• Rolled cream mortar joints
• Natural grey grano garage floor
• Auto remote sectional garage door with 3 remotes
• Crushed limestone sub-base to driveways
• Brick paved driveway (up to 6m), path, portico/ porch/verandah and alfresco
• Alfresco with plasterboard recessed ceiling
• 1020mm entry door
• Solid core garage shopper door
• Trilock door hardware to the front entrance and shopper door
• Jason Windows quality range of sliding doors and ‘Breezelock’ windows with flyscreens and keylocks
• Two external brass garden taps
• Rheem 26L Metro Max continuous flow gas water heater with recess box (excluding fully framed)
Internal Features
• Walk-in robes or built-in robes with mirrored sliding doors to all bedrooms
• 10mm plasterboard internal wall finish with full wall painting with an acrylic sealer coat and 2 finishing coats of paint
• Flush panel 25c internal doors
• Privacy locks to bathroom and toilet doors
• Designer leverset handles
• White melamine shelving to all robes with rail
• Linen cupboard with four melamine shelves^
• 30 course ceiling heights throughout, unless noted otherwise on plan
• Double garage with 30 course ceiling, unless noted otherwise on plan
Kitchen/ Scullery Features
• 20mm vitreous compact benchtops
• Laminex/Formica laminate cupboard doors, with ABS edges
• Cupboard and drawer handles
• Soft closers to all kitchen cabinetry doors and drawers
• Stainless steel double or single bowl under-mount sink
• Choice of chrome, brushed nickel or matte black mixer taps
• Westinghouse 900mm or x2 600mm stainless steel fan forced electric oven/s
• Westinghouse 900mm canopy rangehood
• Westinghouse 900mm stainless steel gas hot plate
• Ceramic wall tile splashback
• Mitred tiling
• Dishwasher recess with cold water and power connections
• Pantry with four melamine shelves
• Bin drawer recess
Laundry Features
• 20mm vitreous compact benchtops
• Laminex/Formica laminate cupboard doors with ABS edges
• Soft closers to all cabinetwork doors
• Ceramic wall and floor tiles*
• Urban 11-45L Flushline Laundry tub and ceramic basin*
• Choice of chrome, brushed nickel or matte black mixer taps*
• Washing machine plumbing connections
Ensuite / Bathrooms / Powder Features
• 20mm vitreous compact benchtops
• Laminex/Formica laminate cupboard doors with ABS edges
• Soft closers to all drawers and cabinetwork doors
• Clark square inset vanity basins to bathroom and ensuite
• Clark square wall basin to powder room
• 1675mm bath
• Choice of chrome, brushed nickel or matte black mixer taps, shower on rail and shower mixer in ensuite and bathroom*
• Slimline mirrors
• Hobless shower recess with semi-frameless pivot door
• ThermaNiche wall shower niche
• Ceramic wall and floor tiles
• Mitred tiling
• Back to wall toilet suite
• Flued retractable exhaust fan to ensuite, bathroom and toilets
Electrical Inclusions
• Three phase power
• 7W downlights to all rooms
• Double power points throughout
• White switch plate to light and power point switches
• Two RCD safety switches
• Hard-wired smoke detectors
• NBN ready package with TV point, two data points and conduits
• External light points to all house exits
BRICKHYBRID Inclusions
• 90mm TRUECORE® steel wall frames
• R2.5 insulation batts to internal perimeter walls and R2 insulation batts to all other internal walls.
• Plasterboard 10mm internal wall finish
• Moisture resistant wall board to all wet areas
• Full wall painting with an acrylic sealer coat and 2 finishing coats of paint
Dual Living Inclusions
• 20mm vitreous compact benchtops to match kitchen
• Westinghouse 600mm stainless steel fan forced electric oven
• Westinghouse 600mm gas got plate
• Westinghouse 600mm canopy rangehood
• Stylus R110 single end bowl
• Rheem 26L Metro Max Continuous Flow Gas with Recess Box 45L
• Stainless steel laundry trough and cabinet Everhard Project range